11024 Stonepath Lane
Charlotte, NC 28277
Est. $5,606/mo20% down · 7.125% · 30-yrAdjust
- P&I$4,716
- Taxes$547
- Insurance$292
- PMI$0
- HOA$51
Principal, interest, property tax, insurance & HOA. Estimate only — not a loan offer.
$225/Sq Ft
5 bd · 3 ba · 3,889 sqft · $225/sqft
HOA & Association
About This Home
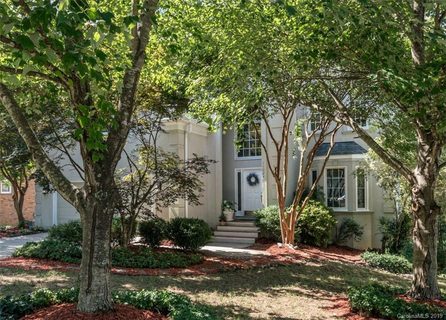
Seller is offering $16,000 toward an interest rate buydown with an acceptable offer...unlock lower payments today and step into the Ballantyne lifestyle! Perfectly positioned moments from the vibrant energy of The Bowl, live music at The Amp, and premier grocery runs at the brand-new Wegmans, this refreshed basement estate seamlessly pairs resort-style convenience with unmatched everyday comfort.
From the newly paved driveway (2026), enter into a sun-drenched two-story foyer where crisp designer paint and newly installed, site-finished hardwoods (2026) throughout the first floor set an effortless, elevated tone. Spend evenings hosting dinner parties in the formal dining room with custom built-ins, creating culinary favorites in the chef’s kitchen featuring a new cooktop and microwave (2026), or unwinding by the fireplace in the great room. Upstairs, retreat to a vaulted primary sanctuary with a light-filled spa bath, while plush, brand-new carpet (2026) cushions the secondary bedrooms and basement stairs.
The true showstopper is the home's extraordinary versatility: a walk-out basement featuring a media room, private office with french doors, expansive recreation lounge, second laundry, and 5th bedroom suite with full bath...perfect for working from home or hosting long-term visitors. Outside, take your morning coffee or evening wine onto the stunning back deck, enveloped by lush, mature woods for pure privacy, then spend weekends exploring neighborhood nature trails, playing tennis, or lounging by the community pool.
Property history
-
Oct 30, 2026Listed for sale $875,000 ActiveListed 1 Day
-
Dec 18, 2019Sold $438,000 ClosedListed $475,000 · Jul 25, 2019 146 days on market
-
Aug 28, 2019Price reduced $475,000 ClosedWas $500,000
Show 1 more Show less
-
Jul 25, 2019Previously listed $475,000 Closed
Property Details
Interior Details
- Heating
- Forced Air
- Flooring
- Carpet
- Tile
- Wood
- Room Count
- 19
- Garage Sq Ft
- 511
- Half Bathrooms
- 1
- Total Bathrooms
- 4
- Laundry Features
- In Basement
- Laundry Room
- Upper Level
- Main Level Sq Ft
- 1253
- Basement Bedrooms
- 1
- Interior Features
- Built-in Features
- Main Level Garage
- Yes
- Upper Level Sq Ft
- 1458
- Fireplace Features
- Family Room
- Basement Full Baths
- 1
- Basement Half Baths
- 0
- Main Level Bedrooms
- 0
- Upper Level Bedrooms
- 4
- Main Level Full Baths
- 0
- Main Level Half Baths
- 1
- Upper Level Full Baths
- 2
- Upper Level Half Baths
- 0
Dwelling And Structure
- Construction Type
- Site Built
Square Footage And Levels
- Levels
- Two
- Above Grade Finished Area
- 2711
- Below Grade Finished Area
- 1178
Parking And Garage
- Parking Features
- Attached Garage
- Garage Faces Front
Exterior Features
- Roof
- Composition
- Construction Materials
- Brick Partial
- Hardboard Siding
- Synthetic Stucco
- Other - See Remarks
- Patio And Porch Features
- Deck
Lot And Land
- Lot Size Acres
- 0.38
- Lot Size Units
- Acres
Basement And Foundation
- Basement
- Finished
- Foundation Details
- Basement
Utilities
- Sewer
- Public Sewer
- Water Source
- City
Financial Information
- Hoa Dues
- Mandatory
- City Taxes Paid To
- Charlotte
Zoning And Restrictions
- Zoning
- R-PUD
- Subject To Ccrs
- Yes
Listed by Steven Lorimer (704-516-6153) · Howard Hanna Allen Tate Charlotte South (704-541-6200)
Location
- Address
- 11024 Stonepath Lane
- City
- Charlotte, NC 28277
- Community
- Thornhill
Schools
- Elementary
- Endhaven
- Middle
- Quail Hollow
- High
- Ballantyne Ridge
School assignments may change. Contact the school district to confirm.

Details provided by CANOPYMLS as Distributed by MLS Grid and may not match the public record.
IDX information is provided exclusively for consumers’ personal, non-commercial use only; it may not be used for any purpose other than to identify prospective properties consumers may be interested in purchasing. Data is deemed reliable but is not guaranteed accurate by the MLS GRID. Use of this site may be subject to an end user license agreement.
Based on information submitted to the MLS GRID as of Oct 31, 2026. All data is obtained from various sources and may not have been verified by broker or MLS GRID. Supplied Open House Information is subject to change without notice. All information should be independently reviewed and verified for accuracy. Properties may or may not be listed by the office/agent presenting the information.
Some IDX listings have been excluded from this website.
Any use by you of search facilities of data on the site, other than by a consumer looking to purchase real estate, is prohibited.
DMCA Notice: Palmetto Park Realty respects the intellectual property rights of others. If you believe that your work has been copied in a way that constitutes copyright infringement, please provide our designated agent with written notice containing the following information: (1) identification of the copyrighted work claimed to have been infringed; (2) identification of the material that is claimed to be infringing; (3) your contact information; (4) a statement that you have a good faith belief that use of the material is not authorized; and (5) a statement that the information in the notification is accurate and you are authorized to act on behalf of the copyright owner.
Please send DMCA notices to: hello@palmettopark.com