11002 Round Rock Road
Charlotte, NC 28277
$255/Sq Ft
Sold
3 bd · 2 ba · 2,612 sqft · $255/sqft
HOA & Association
About This Home
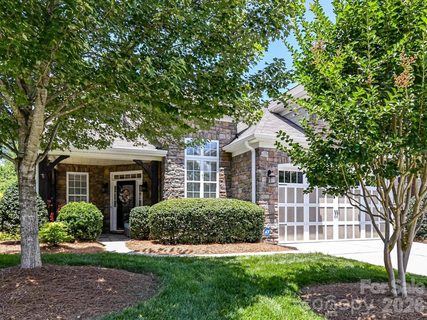
This beautifully updated full-brick home has been meticulously maintained and offers breathtaking views of a private, tree-lined backyard with a serene pond. Pristine, gleaming wood floors extend throughout the entire main level, including the primary bedroom.
The updated kitchen features abundant cabinetry, expansive quartz countertops, stainless Kitchen Aid Appliances and a tile backsplash. 2-Story great room is anchored by a gas fireplace and flooded with natural light by wall of windows with incredible views of the backyard.
Enjoy year round comfort while relaxing in the all-season room complete with zoned HVAC that leads to covered rear, fenced, patio with remote controlled retractable awing perfect for outdoor living, relaxing and bird/nature watching.
Main floor primary bedroom situated at rear of home with large walk-in closet and ensuite bath with updated dual, quartz vanities, soaking tub & shower.
Upstairs are two generously sized bedrooms, both with walk-in attic storage, a cozy loft and full bathroom with updated quartz countertops with dual sinks. 2-Car Garage with Epoxy floors. You will not find a more picturesque setting!
Home is in the 'active adult' section of Stone Creek Ranch. HOA covers yard maintenance, mowing grass, trimming shrubs, pine straw (for front yard) and enjoys the use of all the amenities in Stone Creek Ranch including clubhouse, pools (2), and playground. Minutes from Blakeney, Waverly, Rea Farms for top tier dining, shopping and entertainment! This one is a ‘must see!”
Property history
-
May 21, 2026Sold $699,000 ClosedListed $699,000 · Apr 17, 2026 34 days on market
-
May 21, 2026Sold $665,000 ClosedListed $699,000 · Apr 17, 2026 34 days on market
-
Apr 22, 2026Went pending $699,000 PendingActive -> Pending
Show 2 more Show less
-
Apr 17, 2026Listed for sale $699,000 ActiveMay 21, 2026
-
Apr 17, 2026Previously listed $699,000 Closed
Property Details
Interior Details
- Heating
- Central
- Forced Air
- Natural Gas
- Zoned
- Flooring
- Carpet
- Hardwood
- Tile
- Room Count
- 13
- Garage Sq Ft
- 474
- Door Features
- Storm Door(s)
- Half Bathrooms
- 1
- Total Bathrooms
- 3
- Window Features
- Insulated Window(s)
- Laundry Features
- Electric Dryer Hookup
- Laundry Room
- Main Level
- Washer Hookup
- Main Level Sq Ft
- 1871
- Interior Features
- Attic Other
- Attic Walk In
- Breakfast Bar
- Entrance Foyer
- Garden Tub
- Open Floorplan
- Pantry
- Walk-In Closet(s)
- Main Level Garage
- Yes
- Security Features
- Carbon Monoxide Detector(s)
- Security System
- Smoke Detector(s)
- Upper Level Sq Ft
- 741
- Fireplace Features
- Gas
- Gas Log
- Great Room
- Main Level Bedrooms
- 1
- Upper Level Bedrooms
- 2
- Main Level Full Baths
- 1
- Main Level Half Baths
- 1
- Upper Level Full Baths
- 1
Dwelling And Structure
- Construction Type
- Site Built
- Architectural Style
- Transitional
Square Footage And Levels
- Levels
- One and One Half
- Above Grade Finished Area
- 2612
Parking And Garage
- Parking Features
- Attached Garage
- Garage Faces Front
Exterior Features
- Roof
- Architectural Shingle
- Exterior Features
- In-Ground Irrigation
- Lawn Maintenance
- Construction Materials
- Brick Full
- Stone
- Patio And Porch Features
- Awning(s)
- Covered
- Front Porch
- Patio
Lot And Land
- Fencing
- Back Yard
- Fenced
- Lot Features
- Pond(s)
- Private
- Wooded
- Lot Size Acres
- 0.18
- Lot Size Units
- Acres
Basement And Foundation
- Foundation Details
- Slab
Utilities
- Sewer
- Public Sewer
- Water Source
- City
Financial Information
- Hoa Dues
- Mandatory
- City Taxes Paid To
- Charlotte
Zoning And Restrictions
- Zoning
- RES
- Restrictions
- Subdivision
- Subject To Ccrs
- Yes
Listed by Chris McGowan (704-340-8852) · Howard Hanna Allen Tate Charlotte South (704-541-6200)
Location
- Address
- 11002 Round Rock Road
- City
- Charlotte, NC 28277
- Community
- Stone Creek Ranch
Schools
- Elementary
- Polo Ridge
- Middle
- Jay M. Robinson
- High
- Ballantyne Ridge
School assignments may change. Contact the school district to confirm.

Details provided by CANOPYMLS as Distributed by MLS Grid and may not match the public record.
IDX information is provided exclusively for consumers’ personal, non-commercial use only; it may not be used for any purpose other than to identify prospective properties consumers may be interested in purchasing. Data is deemed reliable but is not guaranteed accurate by the MLS GRID. Use of this site may be subject to an end user license agreement.
Based on information submitted to the MLS GRID as of Oct 14, 2026. All data is obtained from various sources and may not have been verified by broker or MLS GRID. Supplied Open House Information is subject to change without notice. All information should be independently reviewed and verified for accuracy. Properties may or may not be listed by the office/agent presenting the information.
Some IDX listings have been excluded from this website.
Any use by you of search facilities of data on the site, other than by a consumer looking to purchase real estate, is prohibited.
DMCA Notice: Palmetto Park Realty respects the intellectual property rights of others. If you believe that your work has been copied in a way that constitutes copyright infringement, please provide our designated agent with written notice containing the following information: (1) identification of the copyrighted work claimed to have been infringed; (2) identification of the material that is claimed to be infringing; (3) your contact information; (4) a statement that you have a good faith belief that use of the material is not authorized; and (5) a statement that the information in the notification is accurate and you are authorized to act on behalf of the copyright owner.
Please send DMCA notices to: hello@palmettopark.com