10611 Bedlington Road
Charlotte, NC 28278
$119/Sq Ft
Sold
3 bd · 2 ba · 2,309 sqft · $119/sqft
About This Home
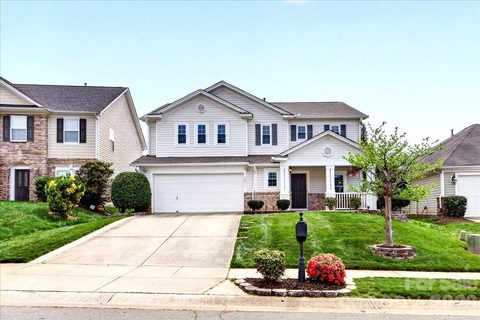
BACK ON MARKET NO FAULT OF SELLER. Here's a 2nd chance to own this great home. Main floor features an open floor plan with formal living/sitting area,1/2 bath, cozy family room with gas fireplace and a kitchen big enough for more than one cook.
Gorgeous LVP floors throughout the main. Make your way upstairs to the large Master bedroom with trey ceiling, master bath w/garden tub, separate shower and WIC. In addition there are two secondary bedrooms, bathroom, an open loft plus upstairs laundry.
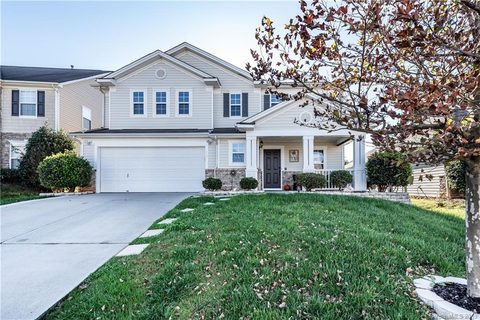
Enjoy the rocking chair front porch, back deck or extended patio overlooking the well cared for yard. Great community amenities and easy access to major highways, Charlotte Douglas Airport, shopping and more.
Property history
-
Jul 10, 2026Sold $425,000 ClosedListed $425,000 · Apr 24, 2026 77 days on market
-
Jun 11, 2026Sold $420,000 ClosedListed $425,000 · Apr 24, 2026 48 days on market
-
Apr 28, 2026Went pending $425,000 PendingActive -> Pending
Show 4 more Show less
-
Apr 24, 2026Previously listed $425,000 Closed
-
Dec 19, 2019Sold $275,000 ClosedListed $275,000 · Nov 2, 2019 47 days on market
-
Nov 14, 2019Price reduced $275,000 ClosedWas $280,000
-
Nov 2, 2019Previously listed $275,000 Closed
Property Details
Interior Details
- Heating
- Central
- Natural Gas
- Flooring
- Carpet
- Laminate
- Vinyl
- Sqftmain
- 1004
- Roomcount
- 10
- Sqftlower
- 0
- Sqftother
- 0
- Sqftthird
- 0
- Sqftupper
- 1305
- Sqftgarage
- 427
- Bedroommain
- 0
- Bedroomupper
- 3
- Fullbathmain
- 0
- Halfbathmain
- 1
- Fullbathupper
- 2
- Halfbathupper
- 0
- Half Bathrooms
- 1
- Total Bathrooms
- 3
- Window Features
- Insulated Window(s)
- Laundry Features
- Electric Dryer Hookup
- Laundry Room
- Upper Level
- Sqftunheatedmain
- 0
- Interior Features
- Cable Prewire
- Garden Tub
- Open Floorplan
- Tray Ceiling(s)
- Walk-In Closet(s)
- Mainlevelgarageyn
- 1
- Security Features
- Carbon Monoxide Detector(s)
- Sqftunheatedlower
- 0
- Sqftunheatedthird
- 0
- Sqftunheatedtotal
- 0
- Sqftunheatedupper
- 0
- Fireplace Features
- Gas Log
- Great Room
- Sqfttotalpropertyhla
- 2309
- Sqftunheatedbasement
- 0
Dwelling And Structure
- Architectural Style
- Transitional
Square Footage And Levels
- Levels
- Two
- Living Area Units
- Square Feet
- Above Grade Finished Area
- 2309
- Below Grade Finished Area
- 0
Parking And Garage
- Parking Features
- Driveway
- Attached Garage
Exterior Features
- Roof
- Other - See Remarks
- Construction Materials
- Vinyl
- Patio And Porch Features
- Covered
- Deck
- Front Porch
- Rear Porch
Lot And Land
- Lot Size
- 0.1
- Lot Size Units
- Acres
Basement And Foundation
- Foundation Details
- Slab
Utilities
- Sewer
- Public Sewer
- Water Source
- City
Financial Information
- Citytaxespaidto
- No City Taxes Paid
- Hoasubjecttodues
- Mandatory
- Proposedspecialassessmentyn
- 0
Zoning And Restrictions
- Zoningspecification
- M X1
Listed by Tammy Gutti (704-600-8950) · Keller Williams Ballantyne Area (704-887-6600)
Location
- Address
- 10611 Bedlington Road
- City
- Charlotte, NC 28278
- Community
- Berewick
Schools
- Elementary
- Unspecified
- Middle
- Unspecified
- High
- Unspecified
School assignments may change. Contact the school district to confirm.

Details provided by CANOPYMLS as Distributed by MLS Grid and may not match the public record.
IDX information is provided exclusively for consumers’ personal, non-commercial use only; it may not be used for any purpose other than to identify prospective properties consumers may be interested in purchasing. Data is deemed reliable but is not guaranteed accurate by the MLS GRID. Use of this site may be subject to an end user license agreement.
Based on information submitted to the MLS GRID as of Apr 2, 2021. All data is obtained from various sources and may not have been verified by broker or MLS GRID. Supplied Open House Information is subject to change without notice. All information should be independently reviewed and verified for accuracy. Properties may or may not be listed by the office/agent presenting the information.
Some IDX listings have been excluded from this website.
Any use by you of search facilities of data on the site, other than by a consumer looking to purchase real estate, is prohibited.
DMCA Notice: Palmetto Park Realty respects the intellectual property rights of others. If you believe that your work has been copied in a way that constitutes copyright infringement, please provide our designated agent with written notice containing the following information: (1) identification of the copyrighted work claimed to have been infringed; (2) identification of the material that is claimed to be infringing; (3) your contact information; (4) a statement that you have a good faith belief that use of the material is not authorized; and (5) a statement that the information in the notification is accurate and you are authorized to act on behalf of the copyright owner.
Please send DMCA notices to: hello@palmettopark.com