10516 Hollybrook Drive
Charlotte, NC 28277
$323/Sq Ft
Sold
5 bd · 2 ba · 2,864 sqft · $323/sqft
HOA & Association
About This Home
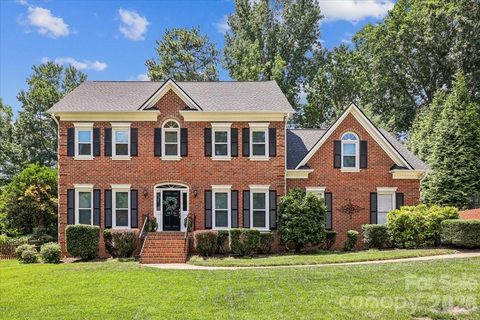
Beautiful full brick home in the desirable Berkeley community, offering timeless quality construction, an exceptional location, and highly sought-after schools assignments. Nestled on a quiet dead end street, this home enjoys minimal through traffic and a peaceful setting while remaining close to everything South Charlotte has to offer.
The inviting floor plan features site finished hardwood floors throughout the entire main level and upstairs hallway. A welcoming foyer is flanked by a formal dining room and a versatile living room, ideal as a home office, music room, library, or sitting room.
The kitchen is both functional and stylish, featuring abundant rich wood cabinetry, ss appliances, granite countertops, and a center island perfect for meal preparation and gathering. The light-filled family room is designed for comfortable living and entertaining, complete with a wet bar and a cozy fireplace with gas logs.
Upstairs, the spacious primary suite offers a generous size bedroom and a thoughtfully renovated en-suite bath. Three additional bedrooms share a hall bath that was also fully renovated. The bonus room above garage provides excellent flexibility as a fifth bedroom, recreation room, media space or home office. The 2 car garage is a side load orientation adding to the curb appeal of this home.
Step outside to your own private retreat! The backyard is beautifully landscaped and features a large deck, and a gunite inground pool, creating the perfect setting for relaxation, entertainment, and outdoor enjoyment.
Major updates have already been completed for peace of mind, These include replacement of all windows, roof, HVAC systems and water heater within the past several years.
Berkeley's prime location places you less than one mile from I-485, making commuting and daily errands exceptionally convenient. Elementary and middle schools are just a short walk away (or kiddos can ride the bus), as are the shops, restaurants and amenities at The Promenade,
Residents enjoy a welcoming neighborhood atmosphere with an active social calendar, including Bunco groups, Book Club, Food Truck Friday, Easter egg hunts, Halloween celebrations, Turkey Trot, and other community sponsored events throughout the year.
Schedule a showing beginning on Friday July 10th!
Property history
-
Sep 2, 2026Sold $925,000 ClosedListed $925,000 · Jul 10, 2026 54 days on market
-
Sep 1, 2026Sold $925,000 ClosedListed $925,000 · Jul 10, 2026 53 days on market
-
Jul 23, 2026Went pending $925,000 PendingActive -> Pending
Show 2 more Show less
-
Jul 10, 2026Listed for sale $925,000 ActiveSep 1, 2026
-
Jul 10, 2026Previously listed $925,000 Closed
Property Details
Interior Details
- Heating
- Central
- Electric
- Heat Pump
- Zoned
- Flooring
- Carpet
- Tile
- Wood
- Sqftmain
- 1316
- Roomcount
- 14
- Sqftlower
- 0
- Sqftthird
- 0
- Sqftupper
- 1548
- Exclusions
- mounted TVs do not convey
- Bedroommain
- 0
- Bedroomlower
- 0
- Bedroomthird
- 0
- Bedroomupper
- 5
- Fullbathmain
- 0
- Halfbathmain
- 1
- Fullbathlower
- 0
- Fullbaththird
- 0
- Fullbathupper
- 2
- Halfbathlower
- 0
- Halfbaththird
- 0
- Halfbathupper
- 0
- Half Bathrooms
- 1
- Bedroombasement
- 0
- Total Bathrooms
- 3
- Fullbathbasement
- 0
- Halfbathbasement
- 0
- Laundry Features
- Laundry Room
- Main Level
- Sqftunheatedmain
- 506
- Interior Features
- Attic Stairs Pulldown
- Cable Prewire
- Kitchen Island
- Pantry
- Walk-In Closet(s)
- Wet Bar
- Mainlevelgarageyn
- 1
- Security Features
- Carbon Monoxide Detector(s)
- Smoke Detector(s)
- Sqftunheatedlower
- 0
- Sqftunheatedthird
- 0
- Sqftunheatedtotal
- 506
- Sqftunheatedupper
- 0
- Fireplace Features
- Family Room
- Gas Log
- Sqfttotalpropertyhla
- 2864
Dwelling And Structure
- Architectural Style
- Traditional
Square Footage And Levels
- Levels
- Two
- Above Grade Finished Area
- 2864
- Below Grade Finished Area
- 0
Parking And Garage
- Parking Features
- Driveway
- Attached Garage
- Garage Door Opener
- Garage Faces Side
- Keypad Entry
Exterior Features
- Roof
- Architectural Shingle
- Construction Materials
- Brick Full
- Patio And Porch Features
- Deck
Lot And Land
- Fencing
- Back Yard
- Fenced
- Lot Features
- Level
- Private
- Lot Size Acres
- 0.35
- Lot Size Units
- Acres
- Lot Size Dimensions
- 100 x 152 x100 x 153
Basement And Foundation
- Foundation Details
- Crawl Space
Utilities
- Sewer
- Public Sewer
- Water Source
- City
Financial Information
- Citytaxespaidto
- Charlotte
- Hoasubjecttodues
- Voluntary
- Proposedspecialassessmentyn
- 0
- Proposedspecialassessmentdescription
- Na
Zoning And Restrictions
- Zoningspecification
- N1-A
Pool And Spa
- Private Pool
- true
- Pool Features
- In Ground
Listed by Coldwell Banker Realty (704-541-5111)
Location
- Address
- 10516 Hollybrook Drive
- City
- Charlotte, NC 28277
- Community
- Berkeley
Schools
- Elementary
- Providence Spring
- Middle
- Jay M. Robinson
- High
- Providence
School assignments may change. Contact the school district to confirm.

Details provided by CANOPYMLS as Distributed by MLS Grid and may not match the public record.
IDX information is provided exclusively for consumers’ personal, non-commercial use only; it may not be used for any purpose other than to identify prospective properties consumers may be interested in purchasing. Data is deemed reliable but is not guaranteed accurate by the MLS GRID. Use of this site may be subject to an end user license agreement.
Based on information submitted to the MLS GRID as of Sep 2, 2026. All data is obtained from various sources and may not have been verified by broker or MLS GRID. Supplied Open House Information is subject to change without notice. All information should be independently reviewed and verified for accuracy. Properties may or may not be listed by the office/agent presenting the information.
Some IDX listings have been excluded from this website.
Any use by you of search facilities of data on the site, other than by a consumer looking to purchase real estate, is prohibited.
DMCA Notice: Palmetto Park Realty respects the intellectual property rights of others. If you believe that your work has been copied in a way that constitutes copyright infringement, please provide our designated agent with written notice containing the following information: (1) identification of the copyrighted work claimed to have been infringed; (2) identification of the material that is claimed to be infringing; (3) your contact information; (4) a statement that you have a good faith belief that use of the material is not authorized; and (5) a statement that the information in the notification is accurate and you are authorized to act on behalf of the copyright owner.
Please send DMCA notices to: hello@palmettopark.com