10427 Hadleigh Place
Charlotte, NC 28210
$328/Sq Ft
Sold
4 bd · 3 ba · 3,650 sqft · $328/sqft
HOA & Association
About This Home
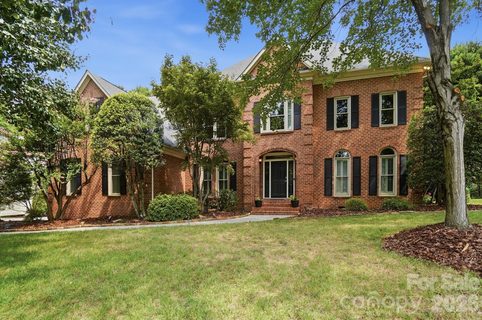
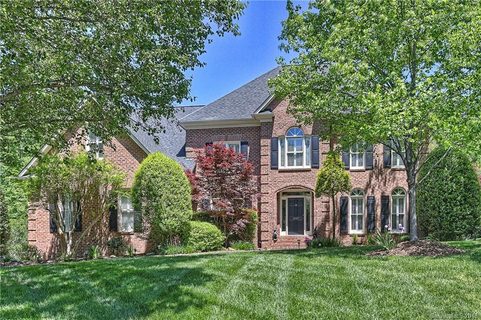
Welcome to this beautifully updated all-brick home in the Tresanton section of sought-after Park Crossing, offering approximately 3,650 square feet of thoughtfully designed living space and an exceptional backyard retreat. Distinctive architectural details, including hardwood floors, extensive crown molding and wainscoting, plantation shutters, transom and Palladian-style windows, vaulted and tray ceilings, and abundant natural light, create a warm and inviting atmosphere throughout.
The open, versatile floor plan is equally suited for comfortable everyday living and memorable gatherings. The spacious family room features a dramatic vaulted ceiling, fireplace, and walls of windows, while the kitchen offers quartz countertops, a white subway tile backsplash, stainless steel appliances, a large center island, extensive cabinetry, and an adjoining breakfast area overlooking the backyard. Formal living and dining rooms, built-in cabinetry, a beverage bar, and dual staircases add both function and architectural interest.
Upstairs, the expansive primary suite provides a relaxing retreat with a tray ceiling, plantation shutters, a custom walk-in closet, and a renovated bath featuring dual vanities, a soaking tub, an oversized glass-enclosed tile shower, and a skylight. Additional bedrooms, updated secondary baths, a large bonus room, a separate office, and generous storage offer flexibility for a variety of needs.
The private backyard is the showpiece of the property, designed for relaxation, recreation, and entertaining. An oversized gunite pool, raised spa, diving board, expansive pool decking, and glass safety enclosure are complemented by a screened porch, generous deck, covered pavilion, fire pit, multiple gathering areas, wooded surroundings, and a spacious lawn, creating a distinctive resort-style setting just outside your door.
Additional improvements include replacement windows, insulated garage doors, updated modern toilets, fresh interior paint throughout much of the home, front and rear irrigation, and a three-car garage. Conveniently located inside Highway 51 near Atrium Health Pineville, shopping, dining, and I-485.
Property history
-
Sep 3, 2026Sold $1,198,000 ClosedListed $1,198,000 · Jul 30, 2026 35 days on market
-
Sep 2, 2026Sold $1,198,000 ClosedListed $1,198,000 · Jul 30, 2026 34 days on market
-
Aug 1, 2026Went pending $1,198,000 PendingStatus: Pending
Show 3 more Show less
-
Jul 30, 2026Previously listed $1,198,000 Closed
-
Jun 29, 2018Sold $675,000 ClosedListed $675,000 · May 3, 2018 57 days on market
-
May 3, 2018Previously listed $675,000 Closed
Property Details
Interior Details
- Heating
- Forced Air
- Heat Pump
- Natural Gas
- Flooring
- Carpet
- Tile
- Wood
- Sqftmain
- 1670
- Roomcount
- 16
- Sqftlower
- 0
- Sqftthird
- 0
- Sqftupper
- 1980
- Sqftgarage
- 856
- Bedroommain
- 0
- Bedroomupper
- 4
- Fullbathmain
- 0
- Halfbathmain
- 1
- Fullbathupper
- 3
- Halfbathupper
- 0
- Half Bathrooms
- 1
- Total Bathrooms
- 4
- Window Features
- Insulated Window(s)
- Skylight(s)
- Laundry Features
- Electric Dryer Hookup
- Laundry Room
- Main Level
- Sink
- Washer Hookup
- Interior Features
- Attic Stairs Pulldown
- Built-in Features
- Entrance Foyer
- Kitchen Island
- Pantry
- Storage
- Walk-In Closet(s)
- Mainlevelgarageyn
- 1
- Sqftunheatedtotal
- 0
- Fireplace Features
- Family Room
- Gas Log
- Gas Vented
- Sqfttotalpropertyhla
- 3650
Dwelling And Structure
- Architectural Style
- Traditional
Square Footage And Levels
- Levels
- Two
- Above Grade Finished Area
- 3650
- Below Grade Finished Area
- 0
Parking And Garage
- Parking Features
- Driveway
- Attached Garage
- Garage Door Opener
- Garage Faces Side
Exterior Features
- Roof
- Fiberglass
- Exterior Features
- Fire Pit
- In-Ground Hot Tub / Spa
- Construction Materials
- Brick Full
- Patio And Porch Features
- Deck
- Patio
- Rear Porch
- Screened
Lot And Land
- Fencing
- Back Yard
- Fenced
- Lot Features
- Private
- Wooded
- Lot Size Acres
- 0.468
- Lot Size Units
- Acres
- Other Structures
- Gazebo
Basement And Foundation
- Foundation Details
- Crawl Space
Utilities
- Sewer
- Public Sewer
- Utilities
- Electricity Connected
- Natural Gas
- Underground Power Lines
- Underground Utilities
- Water Source
- City
Financial Information
- Citytaxespaidto
- Charlotte
- Hoasubjecttodues
- Mandatory
Zoning And Restrictions
- Zoningspecification
- R-12(CD)
Pool And Spa
- Private Pool
- true
- Pool Features
- Heated
- In Ground
- Outdoor Pool
- Pool/Spa Combo
Listed by George Karres (704-201-7160) · RE/MAX Executive (704-405-8800)
Location
- Address
- 10427 Hadleigh Place
- City
- Charlotte, NC 28210
- Community
- Park Crossing
Schools
- Elementary
- Smithfield
- Middle
- Quail Hollow
- High
- South Mecklenburg
School assignments may change. Contact the school district to confirm.

Details provided by CANOPYMLS as Distributed by MLS Grid and may not match the public record.
IDX information is provided exclusively for consumers’ personal, non-commercial use only; it may not be used for any purpose other than to identify prospective properties consumers may be interested in purchasing. Data is deemed reliable but is not guaranteed accurate by the MLS GRID. Use of this site may be subject to an end user license agreement.
Based on information submitted to the MLS GRID as of Sep 3, 2026. All data is obtained from various sources and may not have been verified by broker or MLS GRID. Supplied Open House Information is subject to change without notice. All information should be independently reviewed and verified for accuracy. Properties may or may not be listed by the office/agent presenting the information.
Some IDX listings have been excluded from this website.
Any use by you of search facilities of data on the site, other than by a consumer looking to purchase real estate, is prohibited.
DMCA Notice: Palmetto Park Realty respects the intellectual property rights of others. If you believe that your work has been copied in a way that constitutes copyright infringement, please provide our designated agent with written notice containing the following information: (1) identification of the copyrighted work claimed to have been infringed; (2) identification of the material that is claimed to be infringing; (3) your contact information; (4) a statement that you have a good faith belief that use of the material is not authorized; and (5) a statement that the information in the notification is accurate and you are authorized to act on behalf of the copyright owner.
Please send DMCA notices to: hello@palmettopark.com