10420 Daufuskie Drive
Charlotte, NC 28278
$221/Sq Ft
5 bd · 3 ba · 3,303 sqft · $221/sqft
HOA & Association
About This Home
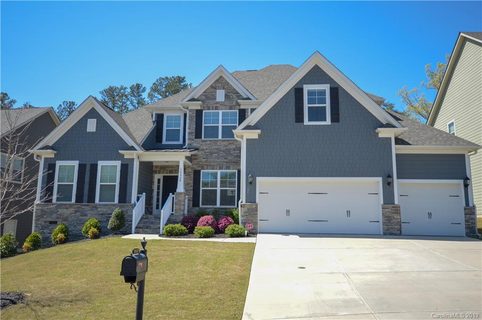
Welcome to this exceptional golf course home in The Palisades on the 6th fairway, one of Charlotte's premier resort-style communities. Perfectly positioned overlooking the 6th fairway, this beautifully maintained Knotts Builders home blends luxury, comfort, and outdoor living.
Built in 2016, the thoughtfully designed floor plan features hardwood floors throughout the main living areas, abundant natural light, and an open-concept layout ideal for everyday living and entertaining. The gourmet kitchen showcases granite countertops, a large center island with seating, ample cabinetry, and seamless flow into the living and dining spaces.
The main-level primary suite offers a tray ceiling, spacious walk-in closet, and spa-inspired bath with granite countertops, dual vanities, and a glass walk-in shower. A laundry room with a utility sink adds convenience.
Upstairs, you'll find three generously sized bedrooms, all with walk-in closets, plus a versatile bonus room and open loft area that can serve as a media room, home office, playroom, or additional guest space.
Step outside to your private outdoor oasis overlooking the fairway. The fenced backyard is designed for entertaining with a stunning stone fireplace, built-in grilling station, and multiple areas to relax, dine, and gather with family and friends.
Additional features include an oversized 3-car garage and a 240-volt electric vehicle charging outlet.
Residents enjoy an unmatched lifestyle with resort-style pool, tennis and pickleball courts, and clubhouse included with the HOA. Also in Palisades are walking and nature trails, playgrounds, sports facilities, and year-round community events.
Whether you're enjoying morning coffee overlooking the course or hosting friends around the outdoor fireplace, this home delivers the lifestyle today's buyers are seeking. **With an approved offer, our preferred lender is offering $2,500 towards closing costs.
Property history
-
Oct 2, 2026Status changed to Off Market $729,000 Off MarketActive -> Off Market
-
Jul 22, 2026Price reduced $729,000 ActiveWas $739,000
-
Jul 22, 2026Price reduced $729,000 Off MarketWas $739,000
Show 7 more Show less
-
Jul 3, 2026Price reduced $739,000 ActiveWas $748,000
-
Jun 26, 2026Listed for sale $748,000 ActiveListed 98 Days
-
Jun 26, 2026Previously listed $729,000 Off Market
-
Jun 23, 2026Price reduced $748,000 Coming SoonWas $755,000
-
Jul 24, 2019Sold $435,000 ClosedListed $459,900 · Apr 12, 2019 103 days on market
-
Jun 9, 2019Price reduced $459,900 ClosedWas $474,900
-
Apr 12, 2019Previously listed $459,900 Closed
Property Details
Interior Details
- Heating
- Central
- Forced Air
- Natural Gas
- Flooring
- Carpet
- Tile
- Wood
- Room Count
- 10
- Garage Sq Ft
- 671
- Door Features
- Pocket Doors
- Sliding Doors
- Half Bathrooms
- 1
- Total Bathrooms
- 4
- Window Features
- Insulated Window(s)
- Laundry Features
- Laundry Room
- Main Level
- Sink
- Main Level Sq Ft
- 1772
- Interior Features
- Attic Stairs Pulldown
- Drop Zone
- Kitchen Island
- Open Floorplan
- Pantry
- Walk-In Closet(s)
- Main Level Garage
- Yes
- Security Features
- Carbon Monoxide Detector(s)
- Security System
- Smoke Detector(s)
- Upper Level Sq Ft
- 1531
- Fireplace Features
- Family Room
- Gas
- Gas Vented
- Main Level Bedrooms
- 1
- Upper Level Bedrooms
- 4
- Main Level Full Baths
- 1
- Main Level Half Baths
- 1
- Upper Level Full Baths
- 2
Dwelling And Structure
- Construction Type
- Site Built
Square Footage And Levels
- Levels
- Two
- Above Grade Finished Area
- 3303
Parking And Garage
- Open Parking
- true
- Parking Features
- Electric Vehicle Charging Station(s)
- Attached Garage
- On Street
- Open Parking Spaces
- 2
Exterior Features
- Roof
- Architectural Shingle
- Exterior Features
- Gas Grill
- Construction Materials
- Fiber Cement
- Stone Veneer
- Patio And Porch Features
- Covered
- Front Porch
- Patio
Lot And Land
- Fencing
- Back Yard
- Full
- Lot Features
- Level
- On Golf Course
- Views
- Lot Size Acres
- 0.27
- Lot Size Units
- Acres
Basement And Foundation
- Foundation Details
- Crawl Space
Waterfront And View
- View
- Golf Course
Utilities
- Sewer
- Public Sewer
- Utilities
- Cable Connected
- Electricity Connected
- Natural Gas
- Underground Power Lines
- Underground Utilities
- Wired Internet Available
- Water Source
- City
Financial Information
- Hoa Dues
- Mandatory
- City Taxes Paid To
- Charlotte
Zoning And Restrictions
- Zoning
- MX-3
- Restrictions
- Architectural Review
- Subject To Ccrs
- Yes
Listed by Greg Forrest (803-610-1246) · Coldwell Banker Realty (803-326-1600)
Location
- Address
- 10420 Daufuskie Drive
- City
- Charlotte, NC 28278
- Community
- The Palisades
Schools
- Elementary
- Palisades Park
- Middle
- Southwest
- High
- Palisades
School assignments may change. Contact the school district to confirm.

Details provided by CANOPYMLS as Distributed by MLS Grid and may not match the public record.
IDX information is provided exclusively for consumers’ personal, non-commercial use only; it may not be used for any purpose other than to identify prospective properties consumers may be interested in purchasing. Data is deemed reliable but is not guaranteed accurate by the MLS GRID. Use of this site may be subject to an end user license agreement.
Based on information submitted to the MLS GRID as of Oct 2, 2026. All data is obtained from various sources and may not have been verified by broker or MLS GRID. Supplied Open House Information is subject to change without notice. All information should be independently reviewed and verified for accuracy. Properties may or may not be listed by the office/agent presenting the information.
Some IDX listings have been excluded from this website.
Any use by you of search facilities of data on the site, other than by a consumer looking to purchase real estate, is prohibited.
DMCA Notice: Palmetto Park Realty respects the intellectual property rights of others. If you believe that your work has been copied in a way that constitutes copyright infringement, please provide our designated agent with written notice containing the following information: (1) identification of the copyrighted work claimed to have been infringed; (2) identification of the material that is claimed to be infringing; (3) your contact information; (4) a statement that you have a good faith belief that use of the material is not authorized; and (5) a statement that the information in the notification is accurate and you are authorized to act on behalf of the copyright owner.
Please send DMCA notices to: hello@palmettopark.com