78 Vanderhorst Street
Charleston, SC 29403
$935/Sq Ft
3 bd · 2 ba · 1,914 sqft · $935/sqft
About This Home
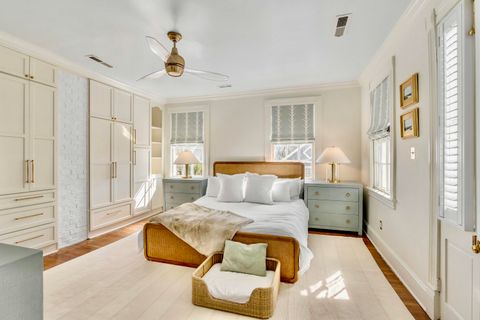
MUST SELL NOW!! HIGHLY MOTIVATED SELLER SAYS BRING ALL OFFERS! ASK ABOUT UNBEATABLE FINANCING OPTION WITH RARE 6.00% RATE! If you're looking for South of Broad luxury without the price tag, here it is! Professionally designed with the help of Shem Creek Studios, this luxurious property can be sold furnished making it the perfect lock & leave with a projected annual gross revenue of $80,000. In 2023, the property underwent a high-end $260,000 renovation, and in 2020 it was elevated off the ground 13.9ft in by Luxury Simplified Construction (approx. $200,000), providing fantastic enclosed storage under the home. 78 Vanderhorst exudes the essence of pure happiness in every inch of this turn-key Historic Charleston Single. You'll be delighted to see high-end Waterworks faucets and Shaw sinksunlacquered brass kitchen, bath, closet, door & window hardware, Forbes & Lomax dimmer switches and outlets throughout, Schumacher wallpaper, Carrera marble and custom cabinetry in almost every room, Visual comfort lighting, custom window treatments and plantation shutters, and SO much more. The property is 3 1/2 blocks from Charleston's iconic King Street, where you will find Downtown's hottest restaurants, bars, shopping, etc. MUSC and CofC campuses are at your doorstep, and Sullivan's Island Beach is only a 15-20-minute drive. Wake up to a steaming espresso in just the press of button from your Miele Smart Plumbed Built-In Coffee System, and enjoy your morning on the cozy piazza located off the primary suite. If you love hosting dinner parties, your guests will be wowed as soon as they enter the stunning foyer. The layout of the open kitchen, large formal dining room, and convenience of the newly added downstairs powder room, and living room are not only great for entertaining, but also your day-to-day living. Off the dining room, you will find sliding doors leading out to a balcony with steps down to the low-maintenance courtyard. This private outdoor area features a sitting/grill area and is located right behind your private parking space. Worried about natural light? Don't be! The large windows allow an abundance of sun to enter the home, which beams off the freshly painted walls and high ceilings throughout the day. The laundry room off the foyer might just be the happiest one you've ever seen and serves as a great drop zone with stunning cabinetry. Upstairs the glorious primary suite is to your right and features custom built-in wardrobes, a luxurious marble bathroom, and a private piazza. The home was very well insulated when it was elevated in 2020, so no noise can be heard from the street.
2023 Features / Upgrades Include: - Central HVAC (full system) - x2 mini splits downstairs - Whole home dehumidifier installed in attic - Gas tankless water heater and installation of larger gas line - Closed cell spray foam in the attic - Main sewer line replumbed -Forbes and Lomax Switches - Woodwork (crown, baseboard, window/doorframe molding) - Floor Refinishing/filling - Interior Painting and Exterior Doors/Shutters - Emtek and Baldwin Unlacquered brass door knobs and hinges - Interior Plantation Shutters - Custom Window Treatments Labor and Designer Fabric - Plumbing & Electric - Schumacher Wallpaper - Visual Comfort lighting - Custom Annie Selke Stair Runner/installation and binding -Framing/Drywall/Crown/Baseboard - Custom Marble sink from Turkey - Waterworks + Perrin & Rowe fixtures, WW toilets, Shaw Sinks, - LG Washtower - Custom beaded inset cabinetry - Miele built-in Coffee Maker - KitchenAid Microwave Drawer - Hoodsly Vent Hood - Custom Banquette in the Kitchen - 2 Gas fireplaces both have new gas lines. Buyer to verify working condition.
OTHER: - Transferrable Flood Insurance $1,750.00/Annually
Property history
-
Jun 12, 2026Price reduced $1,799,000 ActiveWas $1,899,000
-
Feb 13, 2026Listed for sale $1,799,000 Active158 days on market
-
Jan 8, 2026Status changed to Off Market $1,789,000 Off MarketClosed -> Off Market
-
Nov 5, 2025Sold $1,789,000 ClosedListed $1,789,000 · Feb 22, 2024 622 days on market
Property Details
Overview
- Directions
- From King Street Turn Down Vanderhorst. Property Will Be A Few Blocks Down On The Right Side.
- Mlsareamajor
- 51 - Peninsula Charleston Inside of Crosstown
- Taxmapnumber
- 4601504018
- Countyorparish
- Charleston
- Propertysubtype
- Single Family Detached
- Architecturalstyle
- Charleston Single
- Constructionmaterials
- Wood Siding
Interior Features
- Cooling
- Central Air, Other
- Heating
- Electric, See Remarks
- Flooring
- Marble, Wood
- Roomtype
- Eat-In-Kitchen, Formal Living, Foyer, Laundry, Separate Dining, Utility
- Doorfeatures
- Some Storm Door(s)
- Windowfeatures
- Some Storm Wnd/Doors, Window Treatments
- Laundryfeatures
- Laundry Room
- Interiorfeatures
- Ceiling - Cathedral/Vaulted, Ceiling - Smooth, High Ceilings, Garden Tub/Shower, Wet Bar, Eat-in Kitchen, Formal Living, Entrance Foyer, Separate Dining, Utility
Exterior Features
- Roof
- Metal
- Fencing
- Brick, Wrought Iron, Fence - Wooden Enclosed
- Otherstructures
- No, Storage, Workshop
- Parkingfeatures
- Off Street
- Exteriorfeatures
- Balcony, Rain Gutters
- Patioandporchfeatures
- Patio
Lot And Land
- Lotfeatures
- 0 - .5 Acre
- Lotsizearea
- 0.04
- Lotsizeacres
- 0.04
- Lotsizeunits
- Acres
Systems And Utilities
- Sewer
- Public Sewer
- Utilities
- Charleston Water Service
- Watersource
- Public
Financial Information
- Listingterms
- Any
Green Features
- Greenenergyefficient
- HVAC, Insulation
- Greenindoorairquality
- Ventilation
Room Dimensions
- Bathroomshalf
- 1
- Roommasterbedroomlevel
- Upper
Listed by Sl Saad · The Boulevard Company
Location
- Address
- 78 Vanderhorst Street
- City
- Charleston, SC 29403
- Community
- Radcliffeborough
- County
- Charleston
Schools
- Elementary
- Memminger
- Middle
- Simmons Pinckney
- High
- Burke
School assignments may change. Contact the school district to confirm.
Information deemed reliable but not guaranteed. Provided for consumers’ personal, non-commercial use, and may not be used for any purpose other than the identification of potential properties for purchase.
Free account needed — create one to continue viewing homes.
Members see everything — free👋 Still browsing Radcliffeborough?
See everything on 78 Vanderhorst Street
Full photos, price history, and every active & pending home in Radcliffeborough with a free account.
1 / 50- ✓ Full price & tax history for this home
- ✓ Every active & pending Radcliffeborough listing
- ✓ Price-drop & new-listing alerts — you control them
Palmetto Park Realty Team
 $4.2M
$4.2M $2.7M
$2.7M $2.29M
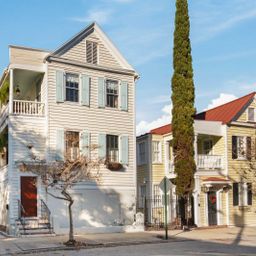 $1.8M
$1.8M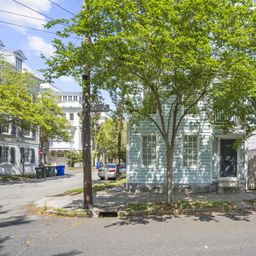 $1.35M
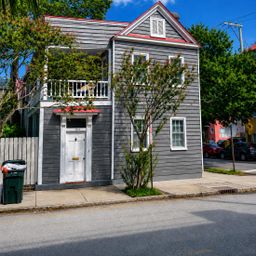 $1.18M
Check your messages
Enter your 6-digit code
We sent a code to .
You're in — want text alerts too?
Verify your number and we'll text you price drops and new Radcliffeborough listings. 1–2 texts a month, stop anytime.
You're in
Enjoy full access to 78 Vanderhorst Street and every home on Palmetto Park.