68 Poplar Street
Charleston, SC 29403
$635/Sq Ft
5 bd · 3 ba · 2,176 sqft · $635/sqft
About This Home
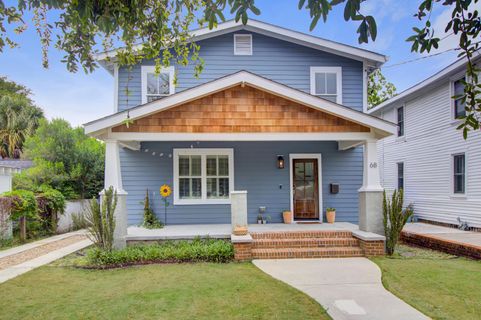
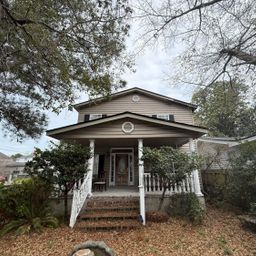
68 Poplar St. is one of those homes that just feels right the moment you arrive. A classic 1935 Charleston residence in the North Central neighborhood, thoughtfully brought into the modern era, with clean lines, quality finishes, and a layout that actually works for how people live today. A simple walkway leads to classic brick steps and a welcoming front porch--an inviting first impression that feels both relaxed and distinctly Charleston.Inside, beautiful hardwood floors run throughout, bringing warmth and continuity to the home. The main living space opens up in all the right ways, with a large, airy living and dining area that feels both comfortable and connected--equally suited for a quiet night in or a full house on a Saturday. The kitchen anchors it all,featuring leathered granite countertops, an island with seating (yes, those stools are staying busy), and plenty of workspace for anyone who actually uses their kitchen. Stainless appliances and a gas range round out this inviting space. Just off the kitchen, a versatile flex space works beautifully as a home office, sitting area, work out room, or an easy, everyday breakfast nook, with direct access to the backyard. A walk-in pantry and a practical powder room are also on the first floor that is as functional as it is inviting. There is also a separate en-suite bedroom on the main level which offers flexibility for guests, multi-generational living, or an alternate primary option.
Upstairs, the primary suite is a true retreat. From the spacious, light-filled bedroom, you pass through a beautifully designed built-in bookcase area on your way to a bathroom that feels more like a spa--featuring a freestanding tub, a huge walk-in glass shower, and a clean, timeless aesthetic. A walk-in closet completes the space, and along with the great closet storage throughout the home, it lives every bit as well as it looks. Three additional bedrooms, a well-appointed hall bath, and a conveniently located laundry room are also found on the second floor, making everyday living that much easier.
The exterior combines durability and character, with cement board siding and a welcoming front façade accented by cedar shingles. A tankless hot water heater is another welcome addition. The driveway allows off street parking for at least two cars--a valuable perk in this part of town.
Out back, the walled yard offers plenty of room to spread out--whether that means entertaining, gardening, or simply shaping it into something that fits your lifestyle over time.
And then there's the location--just moments from Hampton Park and an easy stroll to Park & Grove for a proper dinner or Moe's Crosstown Tavern when a burger and a cold beverage feels like the right call, all set within the Upper Peninsula, one of Charleston's most vibrant areas.
A beautifully maintained home with timeless character, space, flexibility, and an ideal location. Reserve your showing today!
Property history
-
Jul 13, 2026Sold $1,382,500 ClosedListed $1,375,000 · May 6, 2026 68 days on market
-
May 8, 2026Status changed to Off Market $1,375,000 Off MarketPending -> Off Market
-
May 8, 2026Went pending $1,375,000 PendingActive -> Pending
-
May 6, 2026Previously listed $1,375,000 Closed
Property Details
Overview
- Directions
- Heading North On Rutledge Take A Right On Poplar. 68 Poplar Is Second House On The Left.
- Mlsareamajor
- 52 - Peninsula Charleston Outside of Crosstown
- Taxmapnumber
- 4631102029
- Countyorparish
- Charleston
- Propertysubtype
- Single Family Detached
- Architecturalstyle
- Craftsman, Traditional
- Constructionmaterials
- Cement Siding
Interior Features
- Heating
- Forced Air
- Flooring
- Ceramic Tile, Wood
- Roomtype
- Breakfast Room, Eat-In-Kitchen, Family, Laundry, Living/Dining Combo, Office
- Doorfeatures
- Some Thermal Door(s)
- Windowfeatures
- Some Thermal Wnd/Doors, Window Treatments - Some
- Laundryfeatures
- Laundry Room
- Interiorfeatures
- Ceiling - Smooth, High Ceilings, Kitchen Island, Walk-In Closet(s), Ceiling Fan(s), Eat-in Kitchen, Family, Living/Dining Combo, Office
Exterior Features
- Roof
- Architectural
- Fencing
- Rear Only
- Otherstructures
- No
- Parkingfeatures
- Off Street
- Patioandporchfeatures
- Patio, Front Porch
Lot And Land
- Lotfeatures
- 0 - .5 Acre, Level
- Lotsizearea
- 0.11
- Lotsizeacres
- 0.11
- Lotsizeunits
- Acres
Systems And Utilities
- Sewer
- Public Sewer
- Utilities
- Charleston Water Service, Dominion Energy
Financial Information
- Listingterms
- Cash, Conventional, VA Loan
Room Dimensions
- Bathroomshalf
- 1
- Roommasterbedroomlevel
- Upper
Listed by Henry Robinson · Carolina One Real Estate
Location
- Address
- 68 Poplar Street
- City
- Charleston, SC 29403
- Community
- North Central
- County
- Charleston
Schools
- Elementary
- James Simons
- Middle
- Courtenay
- High
- Burke
School assignments may change. Contact the school district to confirm.
Information deemed reliable but not guaranteed. Provided for consumers’ personal, non-commercial use, and may not be used for any purpose other than the identification of potential properties for purchase.
Free account needed — create one to continue viewing homes.
Members see everything — free👋 Still browsing North Central?
See everything on 68 Poplar Street
Full photos, price history, and every active & pending home in North Central with a free account.
1 / 40- ✓ Full price & tax history for this home
- ✓ Every active & pending North Central listing
- ✓ Price-drop & new-listing alerts — you control them
Palmetto Park Realty Team
 $2.38M
 $1.57M
 $1.02M
 $1M
$1M $900K
$900K $540K
$540KCheck your messages
Enter your 6-digit code
We sent a code to .
You're in — want text alerts too?
Verify your number and we'll text you price drops and new North Central listings. 1–2 texts a month, stop anytime.
You're in
Enjoy full access to 68 Poplar Street and every home on Palmetto Park.