15 Judith Street
Charleston, SC 29403
Est. $6,812/mo — See my rate
$705/Sq Ft
2 bd · 3 ba · 1,680 sqft · $705/sqft
About This Home
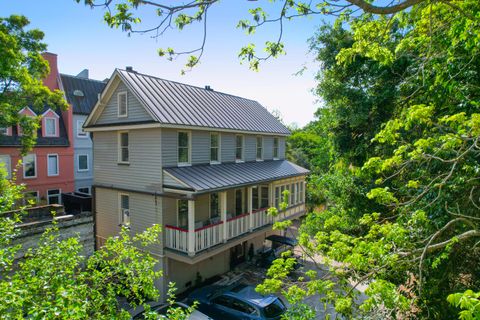
Tucked into the charming Wraggborough neighborhood, this home puts you right where you want to be-just moments from Charleston's best dining, shopping, and parks, all easily reached by foot or bike. The first floor offers a versatile flex space ideal for a home office, fitness area, or playroom, along with a convenient half bath and a separate storage/utility/laundry room. Upstairs, natural light fills the main living level, showcasing hardwood floors and a newly renovated kitchen with a flexible living and/or dining area centered around a spacious island.
The current living room easily doubles as a third bedroom, complete with ensuite bath and walk-in closet, plus access to a private balcony. The top level features two spacious ensuite bedrooms for added privacy. Two..
off-street parking spaces, generous storage, and a Condo HPR that includes flood insurance and exterior maintenance, this home offers effortless downtown living. Plus, many more recent updates including new bathroom vanities and new HVAC.
Property Details
Overview
- Directions
- Meeting St To Ann St To Elizabeth St. Judith St. Unit E Is Located Behind The Main Home.
- Mlsareamajor
- 51 - Peninsula Charleston Inside of Crosstown
- Taxmapnumber
- 45913010401
- Countyorparish
- Charleston
- Propertysubtype
- Single Family Detached
- Architecturalstyle
- Carriage/Kitchen House
- Constructionmaterials
- Wood Siding
Interior Features
- Cooling
- Central Air
- Heating
- Electric, Heat Pump
- Flooring
- Ceramic Tile, Wood
- Roomtype
- Bonus, Eat-In-Kitchen, Foyer, Laundry, Living/Dining Combo, Other (Use Remarks), Utility
- Laundryfeatures
- Electric Dryer Hookup, Washer Hookup, Laundry Room
- Interiorfeatures
- Ceiling - Smooth, High Ceilings, Kitchen Island, Walk-In Closet(s), Ceiling Fan(s), Bonus, Eat-in Kitchen, Entrance Foyer, Living/Dining Combo, Other, Utility
Exterior Features
- Roof
- Metal
- Fencing
- Partial
- Otherstructures
- No, Storage, Workshop
- Parkingfeatures
- Off Street, Other
- Exteriorfeatures
- Rain Gutters
- Patioandporchfeatures
- Porch - Full Front
Lot And Land
- Lotfeatures
- 0 - .5 Acre, Interior Lot
- Lotsizearea
- 0.02
- Lotsizeacres
- 0.02
- Lotsizeunits
- Acres
Systems And Utilities
- Sewer
- Public Sewer
- Utilities
- Charleston Water Service, Dominion Energy
- Watersource
- Public
Financial Information
- Listingterms
- Cash
Community And Hoa
- Communityfeatures
- Bus Line, Trash
Room Dimensions
- Bathroomshalf
- 1
- Roommasterbedroomlevel
- Upper
Listed by Michele Costanzo · EXP Realty LLC
Location
- Address
- 15 Judith Street
- City
- Charleston, SC 29403
- Community
- Wraggborough
- County
- Charleston
Schools
- Elementary
- Memminger
- Middle
- Simmons Pinckney
- High
- Burke
School assignments may change. Contact the school district to confirm.
Information deemed reliable but not guaranteed. Provided for consumers’ personal, non-commercial use, and may not be used for any purpose other than the identification of potential properties for purchase.
Free account needed — create one to continue viewing homes.
Members see everything — free👋 Still browsing Wraggborough?
See everything on 15 Judith Street
Full photos, price history, and every active & pending home in Wraggborough with a free account.
 1 / 50
- ✓ Full price & tax history for this home
- ✓ Every active & pending Wraggborough listing
- ✓ Price-drop & new-listing alerts — you control them
Palmetto Park Realty Team
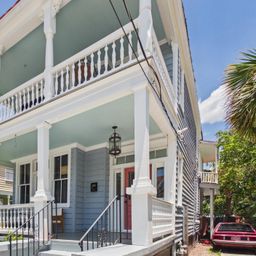 $1.73M
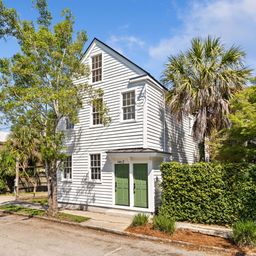 $1.45M
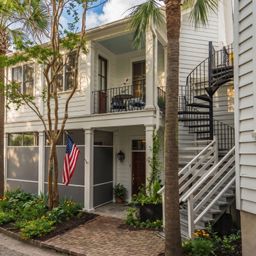 $1.2M
$1.2M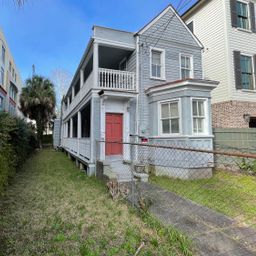 $975K
$975K $925K
$925KCheck your messages
Enter your 6-digit code
We sent a code to .
You're in — want text alerts too?
Verify your number and we'll text you price drops and new Wraggborough listings. 1–2 texts a month, stop anytime.
You're in
Enjoy full access to 15 Judith Street and every home on Palmetto Park.