48 Halsey Street
Central, SC 29630
$164/Sq Ft
Sold
3 bd · 2 ba · 1,976 sqft · $164/sqft
HOA & Association
- StreetLights
About This Home
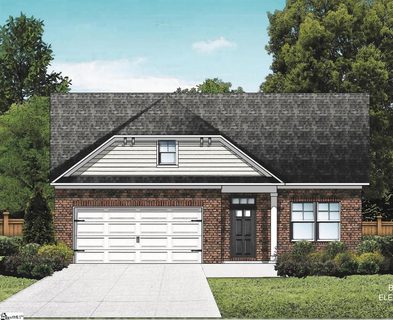
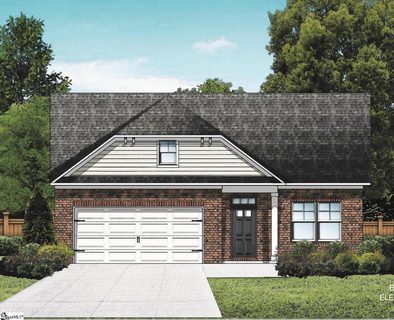
The Bailey II by Great Southern Homes is a thoughtfully designed single-story plan offering approximately 1,622 square feet of comfortable, open living space. Featuring 3 bedrooms and 2 full baths, this layout blends functionality and style for modern family living. The spacious great room flows seamlessly into the dining area and kitchen, creating an inviting setting for entertaining or everyday activities.
The kitchen includes a large center island, walk-in pantry, and the option for a deluxe kitchen upgrade with upgraded cabinetry and finishes. The private owner’s suite is located at the rear of the home and features a generous walk-in closet and a luxurious bath with dual vanities, a soaking tub, and an optional tiled or deluxe shower. Two secondary bedrooms are positioned at the front of the home, offering flexibility for guests or a home office.
Optional features include a screened or covered patio, fireplace (gas or electric), wall organizer, and a third-car garage for additional storage or parking*. Combining energy efficiency, modern design, and timeless curb appeal, The Bailey II delivers convenience and comfort all on one level — perfect for those seeking an elegant yet practical home design.
Property history
-
Aug 19, 2026Sold $324,000 ClosedListed $324,000 · Apr 24, 2026 117 days on market
-
Aug 5, 2026Sold $324,000 ClosedListed $324,000 · Apr 24, 2026 102 days on market 2 MLS regions
-
Apr 24, 2026Went pending $324,000 PendingStatus: Pending 2 MLS regions
Show 1 more Show less
-
Apr 24, 2026Previously listed $324,000 Closed2 MLS regions
Property Details
Overview
- Age
- Under Construction
- Style
- Traditional
- Levels
- One
- Security
- SmokeDetectors
Interior Features
- Flooring
- LuxuryVinyl
- LuxuryVinylTile
- Appliances
- Dishwasher
- Microwave
- SmoothCooktop
- Total Rooms
- 9
- Interior Features
- CeilingFans
- BathInPrimaryBedroom
- MainLevelPrimary
- PullDownAtticStairs
- QuartzCounters
- ShowerOnly
- CableTv
- WalkInClosets
Parking And Garage
- Garage Spaces
- 2
- Parking Features
- Attached
- Garage
- Driveway
Exterior Features
- Roof
- Architectural
- Shingle
- Foundation
- Slab
- Patio Porch
- Porch
- Construction
- VinylSiding
- Exterior Features
- SprinklerIrrigation
Lot And Land
- Lot Features
- Level
- OutsideCityLimits
- Subdivision
- Lot Size Acres
- 0.15
Systems And Utilities
- Sewer
- PublicSewer
- Cooling
- CentralAir
- ForcedAir
- Heating
- ForcedAir
- NaturalGas
- Utilities
- CableAvailable
- Water Source
- Public
Tax Information
- Parcel Number
- 4065-08-79-5434
Community And Hoa
- Hoa Includes
- StreetLights
- Community Features
- CommonGroundsArea
Listing Information
- Mls Number
- 20300487
Listed by Cathy Pinion of Coldwell Banker Caine/Williams
Location
- Address
- 48 Halsey Street
- City
- Central, SC 29630
- Community
- Springwood Grove
Schools
- Elementary
- Central Academy of The Arts
- Middle
- R.C. Edwards Middle
- High
- D.W. Daniel High
School assignments may change. Contact the school district to confirm.
This information is deemed reliable, but not guaranteed. Neither, the Western Upstate Association of REALTORS®, Inc. or Western Upstate Multiple Listing Service of South Carolina Inc., nor the listing broker, nor their agents or subagents are responsible for the accuracy of the information. The buyer is responsible for verifying all information. This information is provided by the Western Upstate Association of REALTORS®, Inc. and Western Upstate Multiple Listing Service of South Carolina, Inc. for use by its members and is not intended for the use for any other purpose. Information is provided for consumers’ personal, non-commercial use, and may not be used for any purpose other than the identification of potential properties for purchase. The data relating to real estate for sale on this Web site comes in part from the Broker Reciprocity Program of the Western Upstate Association of REALTORS®, Inc. and the Western Upstate Multiple Listing Service, Inc.