134 Ridgeline Row
Central, SC 29630
$188/Sq Ft
Sold
5 bd · 3 ba · 3,026 sqft · $188/sqft
HOA & Association
- MaintenanceGrounds
- StreetLights
About This Home
Seller is offering up to 6% toward buyer concessions with an acceptable offer. Buyers using the seller’s preferred lender may also receive an additional lender credit, making this an incredible opportunity to reduce closing costs, buy down the interest rate, or both.
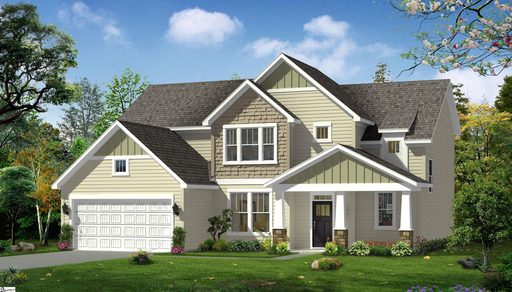
Now priced below recent comparable sales in this neighborhood. The sellers are very motivated and willing to work with qualified buyers. They have relocated and are now offering this stunning home at an exceptional improved price due to this relocation. Their move is your gain! 134 Ridgeline Row presents an exceptional opportunity to own a nearly new home in the highly sought-after The Grange community. Conveniently located just minutes from Clemson University, shopping, dining, and Lake Hartwell, this beautifully crafted 2023 Craftsman-style residence combines modern comfort, thoughtful design, and an unbeatable location.
Featuring 5 bedrooms and 3 full bathrooms, the home offers a spacious and functional layout designed for both everyday living and effortless entertaining. Upon entering, you’ll be welcomed by an open-concept floor plan filled with natural light. The inviting great room centers around a cozy gas fireplace and flows seamlessly into the stunning kitchen, complete with quartz countertops, stainless steel appliances, a stylish tile backsplash, an oversized center island with seating, and a bright breakfast area overlooking the backyard.
The main level also features a formal dining room enhanced with custom tray ceilings and elegant wainscoting, along with a versatile flex room and full bath that can easily function as a home office, guest suite, playroom, or additional living space.
Upstairs, the spacious owner’s suite serves as a private retreat, offering a large walk-in closet, dual vanities, a soaking tub, and a separate shower. Three additional bedrooms, a generous loft area, a full bathroom with double vanities, and a conveniently located laundry room complete the second floor.
Outdoor living is equally impressive with both covered front and rear porches, providing ideal spaces for relaxing, gathering with friends, or enjoying quiet evenings at home.
Additional features include James Hardie siding, a two-car garage, tankless water heater, EV charging port, and numerous quality upgrades throughout the home.
Perfectly situated just behind Patrick Square with quick access to Highway 123, this location offers an easy commute to Clemson, Easley, and Greenville while placing you close to everything the area has to offer. While this beautiful home is listed at this incredible price the owner is also open to leasing option. Seller is also open to partial owner financing.
Property history
-
Sep 9, 2026Sold $569,000 ClosedListed $584,900 · Jun 19, 2026 82 days on market

-
Sep 4, 2026Sold $569,000 ClosedListed $584,900 · Jun 19, 2026 77 days on market
-
Aug 13, 2026Went pending $584,900 PendingActive -> Pending
Show 5 more Show less
-
Jul 11, 2026Price reduced $584,900 ActiveWas $598,900
-
Jul 11, 2026Price reduced $584,900 ClosedWas $598,900
-
Jun 19, 2026Previously listed $584,900 Closed
-
Apr 8, 2024Sold $582,618 ClosedListed $581,990 · Feb 6, 2024 61 days on market
-
Feb 6, 2024Previously listed $581,990 Closed
Property Details
Overview
- Age
- 1-5 Years
- Style
- Craftsman
- Levels
- Two
- Security
- SmokeDetectors
Interior Features
- Flooring
- Carpet
- LuxuryVinyl
- LuxuryVinylPlank
- LuxuryVinylTile
- Appliances
- Dishwasher
- Disposal
- GasOven
- GasRange
- GasWaterHeater
- Microwave
- Refrigerator
- TanklessWaterHeater
- PlumbedForIceMaker
- Room Types
- BreakfastRoomNook
- DiningRoom
- Laundry
- LivingRoom
- Interior Features
- TrayCeilings
- CeilingFans
- CathedralCeilings
- DualSinks
- EntranceFoyer
- Fireplace
- HighCeilings
- JettedTub
- BathInPrimaryBedroom
- PullDownAtticStairs
- QuartzCounters
- SmoothCeilings
- SeparateShower
- UpperLevelPrimary
- VaultedCeilings
- WalkInClosets
- WalkInShower
- WindowTreatments
- BreakfastArea
Parking And Garage
- Garage Spaces
- 2
- Parking Features
- Attached
- Garage
- Driveway
- GarageDoorOpener
Exterior Features
- Roof
- Architectural
- Shingle
- Foundation
- Slab
- Patio Porch
- FrontPorch
- Patio
- Construction
- CementSiding
- Exterior Features
- Porch
- Patio
Lot And Land
- Lot Features
- CityLot
- GentleSloping
- Level
- Subdivision
- Sloped
Systems And Utilities
- Sewer
- PublicSewer
- Cooling
- CentralAir
- Electric
- Zoned
- Heating
- Central
- Gas
- HeatPump
- Zoned
- Utilities
- CableAvailable
- ElectricityAvailable
- NaturalGasAvailable
- SewerAvailable
- UndergroundUtilities
- WaterAvailable
- Water Source
- Public
Tax Information
- Parcel Number
- 4064-00-53-4690
Community And Hoa
- Hoa Fee
- 2200
- Hoa Includes
- MaintenanceGrounds
- StreetLights
- Hoa Fee Frequency
- Annually
- Community Features
- CommonGroundsArea
- ShortTermRentalAllowed
- Sidewalks
Listing Information
- Mls Number
- 20302940
Listed by Tiffany Ownbey of Tiffany and Associates
Location
- Address
- 134 Ridgeline Row
- City
- Central, SC 29630
- Community
- The Grange
Schools
- Elementary
- Clemson Elem
- Middle
- R.C. Edwards Middle
- High
- D.W. Daniel High
School assignments may change. Contact the school district to confirm.
This information is deemed reliable, but not guaranteed. Neither, the Western Upstate Association of REALTORS®, Inc. or Western Upstate Multiple Listing Service of South Carolina Inc., nor the listing broker, nor their agents or subagents are responsible for the accuracy of the information. The buyer is responsible for verifying all information. This information is provided by the Western Upstate Association of REALTORS®, Inc. and Western Upstate Multiple Listing Service of South Carolina, Inc. for use by its members and is not intended for the use for any other purpose. Information is provided for consumers’ personal, non-commercial use, and may not be used for any purpose other than the identification of potential properties for purchase. The data relating to real estate for sale on this Web site comes in part from the Broker Reciprocity Program of the Western Upstate Association of REALTORS®, Inc. and the Western Upstate Multiple Listing Service, Inc.