2742 Legacy Ridge Lane
Catawba, NC 28609
$228/Sq Ft
Sold
2 bd · 2 ba · 1,097 sqft · $228/sqft
HOA & Association
About This Home
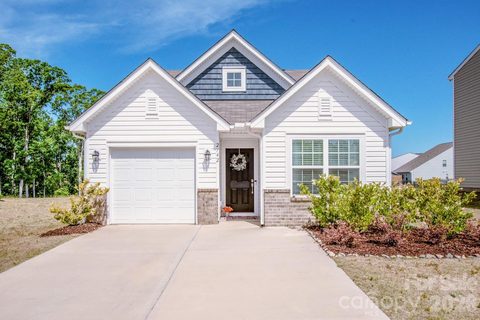
Back on the market due to no fault of the seller! Welcome to 2742 Legacy Ridge Lane — a like new, single-story home tucked away on a quiet cul-de-sac in the desirable Legacy Ridge community of Catawba. Built in 2023, this modern 2-bedroom, 2-bath home offers 1,097 square feet of thoughtfully designed living space with an open-concept layout ideal for everyday living and entertaining.
The bright and inviting kitchen features quartz countertops, white shaker-style cabinetry, stainless steel appliances, a spacious walk-in pantry, and a large island overlooking the main living area and breakfast nook. Engineered hardwood flooring flows throughout the home, adding warmth and durability.
The private primary suite includes a walk-in closet, double vanity, linen storage, and a walk-in shower, while the secondary bedroom offers flexible space for guests, a home office, or additional family members.
Outside, enjoy a private yard, attached one-car garage, and extended driveway parking. Enjoy peace and privacy in the back yard with no rear neighbors. Residents of Legacy Ridge enjoy access to community amenities including a pool, playground, sidewalks, and cabana area, all just minutes from downtown Catawba, Lake Norman access, Hickory, and an easy commute toward Charlotte via Hwy 16.
Property history
-
Jul 16, 2026Sold $260,000 ClosedListed $260,000 · May 16, 2026 61 days on market
-
Jul 15, 2026Sold $250,000 ClosedListed $260,000 · May 16, 2026 60 days on market
-
Jun 17, 2026Went pending $260,000 PendingActive -> Pending
Show 3 more Show less
-
May 26, 2026Back on market $260,000 ActivePending -> Active
-
May 17, 2026Went pending $260,000 PendingActive -> Pending
-
May 16, 2026Previously listed $260,000 Closed
Property Details
Interior Details
- Heating
- Heat Pump
- Flooring
- Vinyl
- Sqftmain
- 1097
- Roomcount
- 6
- Sqftlower
- 0
- Sqftthird
- 0
- Sqftupper
- 0
- Exclusions
- Ring Camera
- Exterior Security Camera
- Sqftgarage
- 238
- Bedroommain
- 2
- Fullbathmain
- 2
- Halfbathmain
- 0
- Door Features
- Sliding Doors
- Half Bathrooms
- 0
- Total Bathrooms
- 2
- Window Features
- Insulated Window(s)
- Laundry Features
- Electric Dryer Hookup
- Washer Hookup
- Interior Features
- Kitchen Island
- Open Floorplan
- Pantry
- Walk-In Closet(s)
- Walk-In Pantry
- Mainlevelgarageyn
- 1
- Sqftunheatedtotal
- 0
- Sqfttotalpropertyhla
- 1097
- Sqftsecondlivingquartershla
- 0
Square Footage And Levels
- Levels
- One
- Above Grade Finished Area
- 1097
- Below Grade Finished Area
- 0
Parking And Garage
- Parking Features
- Driveway
- Attached Garage
Exterior Features
- Construction Materials
- Stone Veneer
- Vinyl
Lot And Land
- Lot Features
- Cul-De-Sac
- Lot Size Acres
- 0.1789
- Lot Size Units
- Acres
- Lot Size Dimensions
- 37 x140 x 56 x140
Basement And Foundation
- Foundation Details
- Slab
Utilities
- Sewer
- Public Sewer
- Utilities
- Cable Available
- Electricity Connected
- Underground Power Lines
- Underground Utilities
- Water Source
- City
Financial Information
- Citytaxespaidto
- Catawba
- Hoasubjecttodues
- Mandatory
Zoning And Restrictions
- Zoningspecification
- R-1
Listed by Heather Suttle (863-640-3222) · Keller Williams Unified (704-799-3700)
Location
- Address
- 2742 Legacy Ridge Lane
- City
- Catawba, NC 28609
- Community
- Legacy Ridge
Schools
- Elementary
- Catawba
- Middle
- River Bend
- High
- Bunker Hill
School assignments may change. Contact the school district to confirm.

Details provided by CANOPYMLS as Distributed by MLS Grid and may not match the public record.
IDX information is provided exclusively for consumers’ personal, non-commercial use only; it may not be used for any purpose other than to identify prospective properties consumers may be interested in purchasing. Data is deemed reliable but is not guaranteed accurate by the MLS GRID. Use of this site may be subject to an end user license agreement.
Based on information submitted to the MLS GRID as of Jul 15, 2026. All data is obtained from various sources and may not have been verified by broker or MLS GRID. Supplied Open House Information is subject to change without notice. All information should be independently reviewed and verified for accuracy. Properties may or may not be listed by the office/agent presenting the information.
Some IDX listings have been excluded from this website.
Any use by you of search facilities of data on the site, other than by a consumer looking to purchase real estate, is prohibited.
DMCA Notice: Palmetto Park Realty respects the intellectual property rights of others. If you believe that your work has been copied in a way that constitutes copyright infringement, please provide our designated agent with written notice containing the following information: (1) identification of the copyrighted work claimed to have been infringed; (2) identification of the material that is claimed to be infringing; (3) your contact information; (4) a statement that you have a good faith belief that use of the material is not authorized; and (5) a statement that the information in the notification is accurate and you are authorized to act on behalf of the copyright owner.
Please send DMCA notices to: hello@palmettopark.com