519 Promiseland Road
Canton, NC 28716
$237/Sq Ft
Sold
3 bd · 2 ba · 2,107 sqft · $237/sqft
About This Home
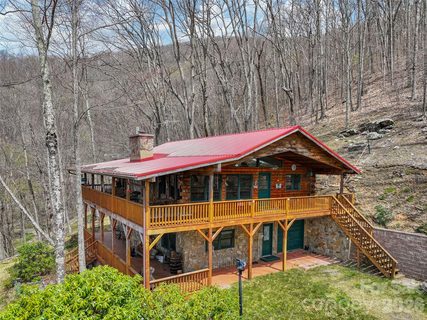
Escape to the mountains in this authentic log cabin retreat, perfectly positioned to capture long-range, year-round views. Tucked away in the peaceful Dream Mountain community, this charming home offers the ideal blend of rustic character and comfortable living.
Step inside to a warm and inviting great room anchored by a stunning wood-burning fireplace—perfect for cozy evenings after a day of exploring the outdoors. Large windows and glass doors flood the space with natural light and frame the breathtaking mountain scenery, seamlessly connecting indoor living with the expansive wraparound deck.
The main level features approximately 1,300 square feet of thoughtfully designed living space, including the primary bedroom and open-concept living areas. Downstairs, you’ll find an additional ~850 square feet of finished space—ideal for guests, a recreation area, or multi-generational living—along with a convenient one-car garage.
Outside, the wraparound deck becomes your front-row seat to the mountains—perfect for morning coffee, evening sunsets, or simply taking in the peaceful surroundings. A fire pit area and private setting enhance the sense of retreat while still being accessible.
Whether you're looking for a full-time residence, mountain getaway, or investment opportunity, this cabin delivers timeless appeal, privacy, and unforgettable views.
Property history
-
Jul 28, 2026Sold $525,000 ClosedListed $525,000 · May 15, 2026 74 days on market
-
Jul 20, 2026Sold $500,000 ClosedListed $525,000 · May 15, 2026 66 days on market
-
May 20, 2026Went pending $525,000 PendingActive -> Pending
Show 2 more Show less
-
May 15, 2026Listed for sale $525,000 ActiveJul 20, 2026
-
May 15, 2026Previously listed $525,000 Closed
Property Details
Interior Details
- Heating
- Baseboard
- Electric
- Flooring
- Tile
- Wood
- Sqftmain
- 1238
- Roomcount
- 10
- Sqftlower
- 0
- Sqftthird
- 0
- Sqftupper
- 0
- Sqftgarage
- 369
- Bedroommain
- 1
- Fullbathmain
- 1
- Halfbathmain
- 1
- Half Bathrooms
- 1
- Bedroombasement
- 2
- Total Bathrooms
- 3
- Window Features
- Insulated Window(s)
- Fullbathbasement
- 1
- Halfbathbasement
- 0
- Laundry Features
- In Basement
- In Garage
- Mainlevelgarageyn
- 0
- Sqftunheatedtotal
- 369
- Fireplace Features
- Great Room
- Living Room
- Wood Burning
- Wood Burning Stove
- Sqfttotalpropertyhla
- 2107
- Sqftunheatedbasement
- 369
Dwelling And Structure
- Architectural Style
- Cabin
Square Footage And Levels
- Levels
- One
- Above Grade Finished Area
- 1238
- Below Grade Finished Area
- 869
Parking And Garage
- Parking Features
- Driveway
- Attached Garage
- Garage Shop
Exterior Features
- Roof
- Metal
- Exterior Features
- Fire Pit
- Construction Materials
- Log
- Patio And Porch Features
- Covered
- Deck
- Wrap Around
Lot And Land
- Lot Features
- Views
- Lot Size Acres
- 1.53
- Lot Size Units
- Acres
Basement And Foundation
- Basement
- Basement Garage Door
- Basement Shop
- Exterior Entry
- Finished
- Foundation Details
- Basement
- Slab
Waterfront And View
- View
- Long Range
- Mountain(s)
- Year Round
Utilities
- Sewer
- Septic Installed
- Water Source
- Well
Financial Information
- Citytaxespaidto
- No City Taxes Paid
- Hoasubjecttodues
- Mandatory
Zoning And Restrictions
- Zoningspecification
- Res
Listed by Ron Breese (828-400-9029) · Keller Williams Great Smokies (828-926-5155)
Location
- Address
- 519 Promiseland Road
- City
- Canton, NC 28716
- Community
- Dream Mountain
Schools
- Elementary
- Bethel
- Middle
- Bethel
- High
- Pisgah
School assignments may change. Contact the school district to confirm.

Details provided by CANOPYMLS as Distributed by MLS Grid and may not match the public record.
IDX information is provided exclusively for consumers’ personal, non-commercial use only; it may not be used for any purpose other than to identify prospective properties consumers may be interested in purchasing. Data is deemed reliable but is not guaranteed accurate by the MLS GRID. Use of this site may be subject to an end user license agreement.
Based on information submitted to the MLS GRID as of Jul 28, 2026. All data is obtained from various sources and may not have been verified by broker or MLS GRID. Supplied Open House Information is subject to change without notice. All information should be independently reviewed and verified for accuracy. Properties may or may not be listed by the office/agent presenting the information.
Some IDX listings have been excluded from this website.
Any use by you of search facilities of data on the site, other than by a consumer looking to purchase real estate, is prohibited.
DMCA Notice: Palmetto Park Realty respects the intellectual property rights of others. If you believe that your work has been copied in a way that constitutes copyright infringement, please provide our designated agent with written notice containing the following information: (1) identification of the copyrighted work claimed to have been infringed; (2) identification of the material that is claimed to be infringing; (3) your contact information; (4) a statement that you have a good faith belief that use of the material is not authorized; and (5) a statement that the information in the notification is accurate and you are authorized to act on behalf of the copyright owner.
Please send DMCA notices to: hello@palmettopark.com