1952 Country Club Drive
Canton, NC 28716
$361/Sq Ft
Sold
3 bd · 2 ba · 1,892 sqft · $361/sqft
About This Home
Sought After One Level Living in Springdale Resort!
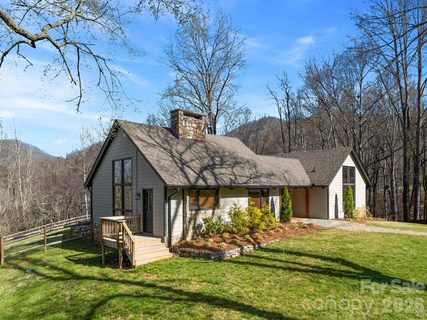
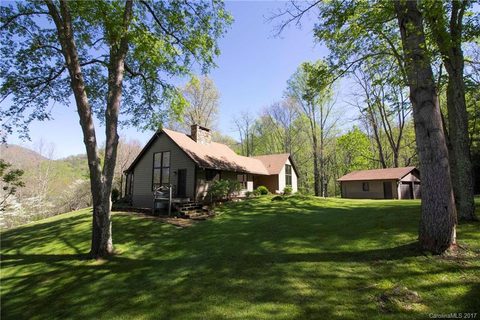
Nestled between Waynesville and the Blue Ridge Parkway, this updated home sits on an oversized corner lot offering mountain views with the convenience of Country Club living. The home begins with a spacious stone foyer flowing smoothly into a great room featuring beamed ceilings, panoramic windows, large stone fireplace for 2-sided fires, and double sliding glass doors opening into the oversized screened in porch for outdoor living. Galley kitchen has abundant cabinetry and is showcased with stone countertops and backsplash, while sharing it’s own fireplace with the lovely dining area. The 3 bedrooms are all light and airy with cathedral wood ceilings and extra large windows. Master bedroom ensuite has a truly beautiful bathroom with walk-in tiled shower and bench. The main bathroom is complete with a tub/shower enclosure. Springdale Resort facilities offer Rocky Face Tavern, fitness center, pool, hot tub and a Championship 18 hole golf course.
Surrounded by long-range mountain views, the community enjoys close proximity to the iconic Blue Ridge Parkway and the vast trail systems of Pisgah National Forest, offering endless opportunities for hiking, exploring, and enjoying the outdoors.
Residents also benefit from seamless golf cart access throughout the resort, making it easy to reach pools, fitness facilities, and year-round dining. With Asheville just a short drive away and every amenity close at hand, this home is where scenic living meets everyday convenience.
Property history
-
Jul 13, 2026Sold $735,000 ClosedListed $735,000 · Apr 6, 2026 98 days on market
-
Jul 13, 2026Sold $682,500 ClosedListed $735,000 · Apr 6, 2026 98 days on market
-
Jun 1, 2026Went pending $735,000 PendingActive -> Pending
Show 4 more Show less
-
Apr 6, 2026Previously listed $735,000 Closed
-
Aug 24, 2017Sold $250,000 ClosedListed $250,000 · Apr 26, 2017 120 days on market
-
May 31, 2017Price reduced $250,000 ClosedWas $259,000
-
Apr 26, 2017Previously listed $250,000 Closed
Property Details
Interior Details
- Heating
- Heat Pump
- Sqftmain
- 1892
- Roomcount
- 7
- Sqftlower
- 0
- Sqftthird
- 0
- Sqftupper
- 0
- Sqftgarage
- 595
- Bedroommain
- 3
- Fullbathmain
- 2
- Halfbathmain
- 0
- Half Bathrooms
- 0
- Total Bathrooms
- 2
- Laundry Features
- Main Level
- Sqftunheatedmain
- 0
- Interior Features
- Attic Stairs Pulldown
- Entrance Foyer
- Mainlevelgarageyn
- 1
- Sqftunheatedlower
- 0
- Sqftunheatedthird
- 0
- Sqftunheatedtotal
- 0
- Sqftunheatedupper
- 0
- Sqfttotalpropertyhla
- 1892
- Sqftunheatedbasement
- 0
Dwelling And Structure
- Architectural Style
- Ranch
Square Footage And Levels
- Levels
- One
- Above Grade Finished Area
- 1892
- Below Grade Finished Area
- 0
Parking And Garage
- Open Parking
- true
- Parking Features
- Detached Garage
- Open Parking Spaces
- 2
Exterior Features
- Roof
- Composition
- Construction Materials
- Hardboard Siding
- Wood
- Patio And Porch Features
- Screened
Lot And Land
- Fencing
- Back Yard
- Fenced
- Wood
- Lot Features
- Corner Lot
- Level
- Paved
- Lot Size Acres
- 0.91
- Lot Size Units
- Acres
Basement And Foundation
- Foundation Details
- Slab
Waterfront And View
- View
- Mountain(s)
- Waterfront Features
- None
Utilities
- Sewer
- Public Sewer
- Water Source
- Public
Financial Information
- Citytaxespaidto
- No City Taxes Paid
- Hoasubjecttodues
- No
Zoning And Restrictions
- Zoningspecification
- R E S
Listed by Michael Boss (828-550-2173) · Springdale Realty, LLC (828-235-3001)
Location
- Address
- 1952 Country Club Drive
- City
- Canton, NC 28716
- Community
- Springdale Estates
Schools
- Elementary
- Bethel
- Middle
- Bethel
- High
- Pisgah
School assignments may change. Contact the school district to confirm.

Details provided by CANOPYMLS as Distributed by MLS Grid and may not match the public record.
IDX information is provided exclusively for consumers’ personal, non-commercial use only; it may not be used for any purpose other than to identify prospective properties consumers may be interested in purchasing. Data is deemed reliable but is not guaranteed accurate by the MLS GRID. Use of this site may be subject to an end user license agreement.
Based on information submitted to the MLS GRID as of Jul 13, 2026. All data is obtained from various sources and may not have been verified by broker or MLS GRID. Supplied Open House Information is subject to change without notice. All information should be independently reviewed and verified for accuracy. Properties may or may not be listed by the office/agent presenting the information.
Some IDX listings have been excluded from this website.
Any use by you of search facilities of data on the site, other than by a consumer looking to purchase real estate, is prohibited.
DMCA Notice: Palmetto Park Realty respects the intellectual property rights of others. If you believe that your work has been copied in a way that constitutes copyright infringement, please provide our designated agent with written notice containing the following information: (1) identification of the copyrighted work claimed to have been infringed; (2) identification of the material that is claimed to be infringing; (3) your contact information; (4) a statement that you have a good faith belief that use of the material is not authorized; and (5) a statement that the information in the notification is accurate and you are authorized to act on behalf of the copyright owner.
Please send DMCA notices to: hello@palmettopark.com