348 Tavernier Lane
Candler, NC 28715
$202/Sq Ft
Sold
3 bd · 2 ba · 2,207 sqft · $202/sqft
HOA & Association
About This Home
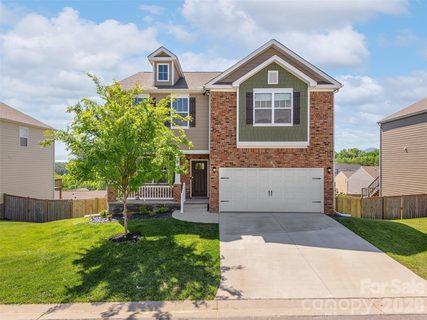
348 Tavernier Lane is a gorgeous home ideally positioned between the vibrant energy of Asheville and the welcoming charm of Waynesville, offering buyers the best of both worlds. This thoughtfully located property provides convenient access to dining, shopping, and outdoor recreation, making everyday living both easy and enjoyable. Situated in a neighborhood welcoming all stages of life, it’s an excellent choice for anyone seeking a strong sense of community.
Residents also enjoy access to a community pool, adding a perfect space for relaxation and summer gatherings. The home features a freshly painted back deck, ideal for entertaining or simply unwinding after a long day. From this elevated vantage point, you’ll take in sweeping views of the surrounding mountain range, creating a peaceful and scenic backdrop year-round.
Inside and out, the property blends comfort, beauty, and functionality to meet the needs of modern buyers. With its combination of location, amenities, and stunning natural surroundings, this home is a standout opportunity in the Western North Carolina market.
Property history
-
Oct 6, 2026Sold $460,000 ClosedListed $460,000 · May 1, 2026 158 days on market
-
Oct 5, 2026Sold $445,000 ClosedListed $460,000 · May 1, 2026 157 days on market
-
Sep 2, 2026Went pending $460,000 PendingActive -> Pending
Show 5 more Show less
-
Aug 21, 2026Price reduced $460,000 ActiveWas $467,500
-
Aug 21, 2026Price reduced $460,000 ClosedWas $467,500
-
Jul 28, 2026Price reduced $467,500 ActiveWas $475,000
-
May 20, 2026Price reduced $475,000 ActiveWas $485,000
-
May 1, 2026Previously listed $460,000 Closed
Property Details
Interior Details
- Heating
- Heat Pump
- Flooring
- Carpet
- Laminate
- Tile
- Room Count
- 1
- Garage Sq Ft
- 356
- Half Bathrooms
- 1
- Total Bathrooms
- 3
- Laundry Features
- Upper Level
- Main Level Sq Ft
- 896
- Interior Features
- Attic Stairs Pulldown
- Kitchen Island
- Pantry
- Main Level Garage
- Yes
- Upper Level Sq Ft
- 1311
- Fireplace Features
- Family Room
- Gas Log
- Propane
- Other - See Remarks
- Main Level Bedrooms
- 0
- Upper Level Bedrooms
- 3
- Main Level Full Baths
- 0
- Main Level Half Baths
- 1
- Upper Level Full Baths
- 2
Dwelling And Structure
- Construction Type
- Site Built
- Architectural Style
- Modern
- Traditional
Square Footage And Levels
- Levels
- Two
- Above Grade Finished Area
- 2207
Parking And Garage
- Open Parking
- true
- Parking Features
- Driveway
- Attached Garage
- Garage Door Opener
- Garage Faces Front
- Open Parking Spaces
- 2
Exterior Features
- Roof
- Architectural Shingle
- Construction Materials
- Brick Partial
- Fiber Cement
- Patio And Porch Features
- Deck
Lot And Land
- Fencing
- Back Yard
- Chain Link
- Wood
- Lot Features
- Cleared
- Lot Size Acres
- 0.14
- Lot Size Units
- Acres
Basement And Foundation
- Foundation Details
- Crawl Space
Waterfront And View
- View
- City
- Mountain(s)
- Year Round
Utilities
- Sewer
- Public Sewer
- Utilities
- Cable Available
- Underground Power Lines
- Water Source
- City
Financial Information
- Hoa Dues
- Mandatory
- City Taxes Paid To
- Candler
Zoning And Restrictions
- Zoning
- R-2
- Restrictions
- Deed
- Subdivision
- Subject To Ccrs
- Yes
Pool And Spa
- Private Pool
- true
- Pool Features
- Outdoor Pool
Listed by Jordan White (828-734-8660) · Howard Hanna Beverly-Hanks Waynesville (828-452-5809)
Location
- Address
- 348 Tavernier Lane
- City
- Candler, NC 28715
- Community
- Holbrook Village
Schools
- Elementary
- Sand Hill-Venable/Enka
- Middle
- Enka
- High
- Enka
School assignments may change. Contact the school district to confirm.

Details provided by CANOPYMLS as Distributed by MLS Grid and may not match the public record.
IDX information is provided exclusively for consumers’ personal, non-commercial use only; it may not be used for any purpose other than to identify prospective properties consumers may be interested in purchasing. Data is deemed reliable but is not guaranteed accurate by the MLS GRID. Use of this site may be subject to an end user license agreement.
Based on information submitted to the MLS GRID as of Oct 6, 2026. All data is obtained from various sources and may not have been verified by broker or MLS GRID. Supplied Open House Information is subject to change without notice. All information should be independently reviewed and verified for accuracy. Properties may or may not be listed by the office/agent presenting the information.
Some IDX listings have been excluded from this website.
Any use by you of search facilities of data on the site, other than by a consumer looking to purchase real estate, is prohibited.
DMCA Notice: Palmetto Park Realty respects the intellectual property rights of others. If you believe that your work has been copied in a way that constitutes copyright infringement, please provide our designated agent with written notice containing the following information: (1) identification of the copyrighted work claimed to have been infringed; (2) identification of the material that is claimed to be infringing; (3) your contact information; (4) a statement that you have a good faith belief that use of the material is not authorized; and (5) a statement that the information in the notification is accurate and you are authorized to act on behalf of the copyright owner.
Please send DMCA notices to: hello@palmettopark.com