200 Vista Lake Drive
Candler, NC 28715
Est. $1,549/mo20% down · 7.125% · 30-yrAdjust
- P&I$1,078
- Taxes$125
- Insurance$67
- PMI$0
- HOA$279
Principal, interest, property tax, insurance & HOA. Estimate only — not a loan offer.
$171/Sq Ft
2 bd · 2 ba · 1,171 sqft · $171/sqft
HOA & Association
About This Condo
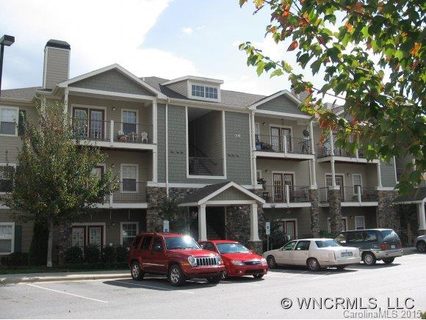
Welcome home to this inviting, light-filled retreat in Seasons at Biltmore Lake, where comfort
and charm come together beautifully. Rich hardwood floors, elegant crown molding, and a
graceful arched pass-through create a warm, welcoming atmosphere from the moment you step
inside. The thoughtfully designed open plan offers effortless everyday living, featuring two
spacious bedrooms and two full baths. Gather around the cozy fireplace on cool evenings, enjoy
meals in the sunlit dining area beneath a stylish pendant light, or prepare your favorite recipes in
the well-appointed kitchen complete with warm granite countertops, stainless steel appliances,
and a recently installed HVAC system. Thoughtful touches throughout include designer lighting,
recessed lights, generous walk-in closets, an in-unit washer and dryer, and a split-bedroom layout
that provides both privacy and comfort for residents and guests alike. Located on the peaceful
third floor with no neighbors above, this home enjoys abundant natural light and a quiet setting.
French doors open to a covered porch overlooking serene, tree-lined views—the perfect place to
sip your morning coffee, read a good book, or relax after a long day. Seasons at Biltmore Lake
offers a welcoming community with beautifully maintained grounds, winding walking paths, a
swimming pool, fitness center, business center, dog park, community gardens, playground,
walking trail, and even a convenient car wash bay. Blending warmth, convenience, and easy
living, this is a place you'll truly love coming home to.
Property history
-
Sep 18, 2026Went pending $200,000 PendingActive -> Pending
-
Sep 14, 2026Price reduced $200,000 ActiveWas $225,000
-
Sep 14, 2026Price reduced $200,000 PendingWas $225,000
Show 9 more Show less
-
Sep 1, 2026Price reduced $225,000 ActiveWas $239,900
-
Aug 7, 2026Price reduced $239,900 ActiveWas $250,000
-
Jul 10, 2026Listed for sale $250,000 PendingListed 70 Days
-
Jul 9, 2026Status changed to Off Market $269,000 Off MarketActive -> Off Market
-
Jun 23, 2026Price reduced $269,000 ActiveWas $278,000
-
Jun 3, 2026Previously listed $269,000 Off Market
-
Apr 17, 2012Sold $72,000 ClosedListed $74,900 · Oct 19, 2011 181 days on market
-
Dec 2, 2011Price reduced $74,900 ClosedWas $89,900
-
Oct 19, 2011Previously listed $74,900 Closed
Property Details
Interior Details
- Heating
- Heat Pump
- Flooring
- Tile
- Wood
- Room Count
- 5
- Entry Level
- 3
- Door Features
- Insulated Door(s)
- Entry Location
- Main
- Half Bathrooms
- 0
- Total Bathrooms
- 2
- Window Features
- Insulated Window(s)
- Laundry Features
- Laundry Room
- Main Level
- Main Level Sq Ft
- 1171
- Interior Features
- Garden Tub
- Open Floorplan
- Pantry
- Split Bedroom
- Walk-In Closet(s)
- Security Features
- Carbon Monoxide Detector(s)
- Fire Sprinkler System
- Smoke Detector(s)
- Fireplace Features
- Living Room
- Main Level Bedrooms
- 2
- Main Level Full Baths
- 2
- Main Level Half Baths
- 0
Dwelling And Structure
- Construction Type
- Site Built
Square Footage And Levels
- Levels
- One
- Above Grade Finished Area
- 1171
Parking And Garage
- Open Parking
- true
- Parking Features
- Parking Lot
- Open Parking Spaces
- 2
Exterior Features
- Roof
- Architectural Shingle
- Construction Materials
- Fiber Cement
- Stone
- Patio And Porch Features
- Covered
- Deck
Basement And Foundation
- Foundation Details
- Slab
Utilities
- Sewer
- Public Sewer
- Utilities
- Cable Available
- Electricity Connected
- Natural Gas
- Underground Power Lines
- Underground Utilities
- Water Source
- City
Financial Information
- City Taxes Paid To
- No City Taxes Paid
Zoning And Restrictions
- Zoning
- RMU
- Subject To Ccrs
- Yes
- Restrictions Description
- Rental - See attached CCR's for guidelines
- Minimum Lease is 6 Months
- Pet Restrictions
- see CCR's
Listed by Steve Dozier (828-329-1529) · Howard Hanna Beverly-Hanks (828-697-0515)
Location
- Address
- 200 Vista Lake Drive
- City
- Candler, NC 28715
- Community
- Seasons At Biltmore Lake
Schools
- Elementary
- Hominy Valley/Enka
- Middle
- Enka
- High
- Enka
School assignments may change. Contact the school district to confirm.

Details provided by CANOPYMLS as Distributed by MLS Grid and may not match the public record.
IDX information is provided exclusively for consumers’ personal, non-commercial use only; it may not be used for any purpose other than to identify prospective properties consumers may be interested in purchasing. Data is deemed reliable but is not guaranteed accurate by the MLS GRID. Use of this site may be subject to an end user license agreement.
Based on information submitted to the MLS GRID as of Sep 18, 2026. All data is obtained from various sources and may not have been verified by broker or MLS GRID. Supplied Open House Information is subject to change without notice. All information should be independently reviewed and verified for accuracy. Properties may or may not be listed by the office/agent presenting the information.
Some IDX listings have been excluded from this website.
Any use by you of search facilities of data on the site, other than by a consumer looking to purchase real estate, is prohibited.
DMCA Notice: Palmetto Park Realty respects the intellectual property rights of others. If you believe that your work has been copied in a way that constitutes copyright infringement, please provide our designated agent with written notice containing the following information: (1) identification of the copyrighted work claimed to have been infringed; (2) identification of the material that is claimed to be infringing; (3) your contact information; (4) a statement that you have a good faith belief that use of the material is not authorized; and (5) a statement that the information in the notification is accurate and you are authorized to act on behalf of the copyright owner.
Please send DMCA notices to: hello@palmettopark.com