596 N Ridge Runner Road
Burnsville, NC 28714
$324/Sq Ft
Sold
3 bd · 3 ba · 2,991 sqft · $324/sqft
HOA & Association
About This Home
Nestled in the exclusive Ridge Tops of Hawks Nest community, this extraordinary luxury cabin combines timeless mountain charm with high-end craftsmanship and modern comforts. Just 20 minutes from Burnsville and 30 minutes to Weaverville, this property offers the perfect balance of mountain seclusion with convenient access to shopping, dining, and local culture.
From the moment you arrive, the home’s striking exterior sets the tone. Board and batten rough-sawn wood siding blends seamlessly with the natural setting, complemented by cultured stone foundation walls and beautifully landscaped retaining walls. Expansive decks, porches and patio totaling more than 2,600 sq ft of outdoor living space. Decks are constructed of imported Brazilian walnut and accented with cedar handrails, creating an inviting space to relax and entertain while taking in stunning, breathtaking long-range mountain views.
The grand entry features an imported 42-inch Andean walnut front door with matching side panels, opening to a light-filled interior with soaring 10-foot ceilings on both the main and lower levels. Andersen 400 series casement windows and Andersen sliding glass doors frame the panoramic mountain scenery, flooding the home with natural light and highlighting the spectacular views from nearly every room. Inside, fine finishes abound, including 5 ½-inch oak hardwood flooring, a cultured stone gas log fireplace in the great room, and open-concept living designed for both comfort and elegance.
The gourmet kitchen is a chef’s dream with custom-built cabinetry, premium KitchenAid appliances, built-in refrigerator, 5-burner gas cooktop, double oven, microwave, and dishwasher. Sleek granite countertops flow throughout the kitchen and bathrooms, tying together the luxury aesthetic. A custom-designed wine room with Sub-Zero wine cooler adds a distinctive touch for entertaining.
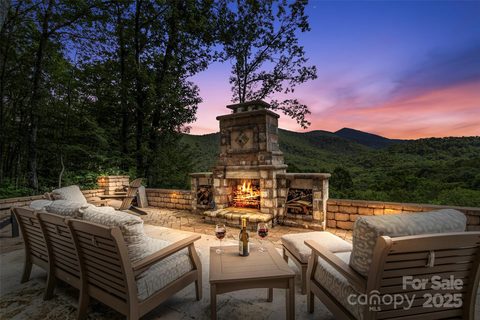
Outdoor living is elevated to an art form. The rear patio spans over 936 sq ft and features a stone fireplace, Blaze summer kitchen with granite counters, LED patio lighting, and outdoor sconces, making it an ideal setting for gatherings large or small. Whether dining under the stars, cozying up by the fire, or simply soaking in the majestic mountain views, this space is designed for year-round enjoyment.
Thoughtful details ensure comfort and efficiency, including a Trane heat pump with gas backup for both the main and lower levels, a Rinnai tankless water heater, and superior insulation.
With 3 bedrooms, a versatile bonus room, and expansive indoor/outdoor living areas, this property offers incredible flexibility—perfect as a permanent residence, mountain getaway, short-term rental, or even a small event venue. The location also offers direct access to hiking trails and uninterrupted vistas that showcase the beauty of the Blue Ridge Mountains.
This home is more than a residence—it’s a retreat designed for those who value quality, nature, and the allure of unforgettable mountain views.
Property history
-
Sep 29, 2026Sold $998,000 ClosedListed $998,000 · Sep 2, 2025 392 days on market
-
Sep 29, 2026Sold $970,000 ClosedListed $998,000 · Sep 2, 2025 392 days on market
-
Jul 29, 2026Went pending $998,000 PendingActive -> Pending
Show 1 more Show less
-
Sep 2, 2025Previously listed $998,000 Closed
Property Details
Interior Details
- Heating
- Propane
- Zoned
- Other - See Remarks
- Flooring
- Wood
- Other - See Remarks
- Room Count
- 14
- Half Bathrooms
- 1
- Total Bathrooms
- 4
- Window Features
- Window Treatments
- Laundry Features
- In Basement
- Main Level Sq Ft
- 2991
- Basement Bedrooms
- 0
- Interior Features
- Cable Prewire
- Cathedral Ceiling(s)
- Entrance Foyer
- Open Floorplan
- Vaulted Ceiling(s)
- Walk-In Closet(s)
- Fireplace Features
- Fire Pit
- Gas Log
- Living Room
- Outside
- Basement Full Baths
- 1
- Basement Half Baths
- 0
- Main Level Bedrooms
- 1
- Lower Level Bedrooms
- 0
- Third Level Bedrooms
- 0
- Upper Level Bedrooms
- 2
- Main Level Full Baths
- 1
- Main Level Half Baths
- 1
- Lower Level Full Baths
- 0
- Lower Level Half Baths
- 0
- Third Level Full Baths
- 0
- Third Level Half Baths
- 0
- Upper Level Full Baths
- 1
- Upper Level Half Baths
- 0
- Second Living Quarters Bedrooms
- 0
- Second Living Quarters Full Baths
- 0
- Second Living Quarters Half Baths
- 0
Dwelling And Structure
- Construction Type
- Site Built
- Architectural Style
- Cabin
Square Footage And Levels
- Levels
- Two
- Above Grade Finished Area
- 2991
Parking And Garage
- Parking Features
- Basement
- Driveway
- Attached Garage
- Parking Lot
Exterior Features
- Roof
- Architectural Shingle
- Exterior Features
- Fire Pit
- Construction Materials
- Stone
- Wood
- Patio And Porch Features
- Covered
- Deck
- Front Porch
- Patio
- Rear Porch
Lot And Land
- Lot Features
- Cleared
- Hilly
- Open Lot
- Private
- Wooded
- Views
- Lot Size Acres
- 1.38
- Lot Size Units
- Acres
Basement And Foundation
- Basement
- Exterior Entry
- Finished
- Foundation Details
- Basement
Waterfront And View
- View
- Long Range
- Mountain(s)
- Winter
- Year Round
Utilities
- Sewer
- Septic Installed
- Utilities
- Wired Internet Available
- Water Source
- Well
Financial Information
- Hoa Dues
- Mandatory
- City Taxes Paid To
- Burnsville
Zoning And Restrictions
- Subject To Ccrs
- Yes
Listed by Melissa Miller (828-208-7742) · Absolute Bespoke Properties LLC (828-208-7742)
Location
- Address
- 596 N Ridge Runner Road
- City
- Burnsville, NC 28714
- Community
- The Ridge Tops Of Hawks Nest
Schools
- Elementary
- Burnsville
- Middle
- East Yancey
- High
- Mountain Heritage
School assignments may change. Contact the school district to confirm.

Details provided by CANOPYMLS as Distributed by MLS Grid and may not match the public record.
IDX information is provided exclusively for consumers’ personal, non-commercial use only; it may not be used for any purpose other than to identify prospective properties consumers may be interested in purchasing. Data is deemed reliable but is not guaranteed accurate by the MLS GRID. Use of this site may be subject to an end user license agreement.
Based on information submitted to the MLS GRID as of Sep 29, 2026. All data is obtained from various sources and may not have been verified by broker or MLS GRID. Supplied Open House Information is subject to change without notice. All information should be independently reviewed and verified for accuracy. Properties may or may not be listed by the office/agent presenting the information.
Some IDX listings have been excluded from this website.
Any use by you of search facilities of data on the site, other than by a consumer looking to purchase real estate, is prohibited.
DMCA Notice: Palmetto Park Realty respects the intellectual property rights of others. If you believe that your work has been copied in a way that constitutes copyright infringement, please provide our designated agent with written notice containing the following information: (1) identification of the copyrighted work claimed to have been infringed; (2) identification of the material that is claimed to be infringing; (3) your contact information; (4) a statement that you have a good faith belief that use of the material is not authorized; and (5) a statement that the information in the notification is accurate and you are authorized to act on behalf of the copyright owner.
Please send DMCA notices to: hello@palmettopark.com