12 Bear Cove Lane
Bryson City, NC 28713
Est. $1,471/mo20% down · 7.125% · 30-yrAdjust
- P&I$1,213
- Taxes$141
- Insurance$75
- PMI$0
- HOA$42
Principal, interest, property tax, insurance & HOA. Estimate only — not a loan offer.
$234/Sq Ft
2 bd · 1 ba · 960 sqft · $234/sqft
HOA & Association
About This Home
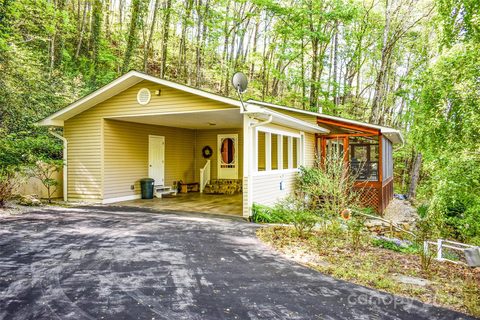
Experience the serenity of true mountain living in this tranquil creekside retreat, where the gentle sound of flowing water creates a peaceful backdrop for everyday life. From the moment you arrive, the home invites you to slow down, breathe deeply, and enjoy the natural beauty that surrounds you. An expansive screened front deck welcomes you with soaring skylights that bathe the space in soft, natural light, offering an ideal setting for morning coffee, afternoon reading, or evenings spent listening to the creek and watching the woods settle into dusk.
Inside, the open floor plan enhances the home’s warm, inviting atmosphere. Light natural-finish vinyl plank flooring flows throughout the main living areas, creating a seamless connection between spaces. The living room is anchored by a striking stone hearth and wood-burning stove, offering the rustic charm of a mountain lodge paired with the comfort of modern living. A large picture window and sliding glass door frame views of the surrounding trees and the wraparound deck, allowing the outdoors to become an integral part of the home’s ambiance.
The kitchen blends rustic character with contemporary contrast, featuring generous counter space, natural wood cabinetry, and rich, darker countertops that add depth and warmth. Whether preparing meals for guests or enjoying a quiet evening at home, the kitchen’s thoughtful layout and abundant storage make it both functional and inviting. The spacious dining area, illuminated by a chandelier, provides the perfect setting for gatherings and shared meals.
The primary suite offers a peaceful retreat with dual closets and an ensuite bath featuring tile flooring and a tub/shower with glass doors. A flexible second bedroom or den provides space for guests, a home office, or creative pursuits, enhanced by a ceiling fan and natural light. Just off the carport, a dedicated laundry room adds convenience and practicality without interrupting the home’s serene interior aesthetic.
Outdoor living is elevated with multiple destinations designed for relaxation and connection with nature. Directly across the street, an elevated fire-pit area offers views of the creek and a perfect spot for stargazing or unwinding at the end of the day. A secondary deck beside the screened porch includes a hot tub, believed to be functional, offering the potential for a private spa-like experience.
Practical updates provide peace of mind, including a new septic system installed in 2021 and a new HVAC system added in 2023. The shared spring received significant upgrades and repairs last year, and the assessment has already been paid. Private roads include maintenance per community bylaws, ensuring ease of access throughout the year.
Located just minutes from Bryson City and local schools, this home offers both convenience and seclusion. It also operated as a successful short-term rental as recently as 2024, providing excellent potential for buyers seeking a personal retreat with income-producing capability.
This property is now offered as a Short Sale. All offers are subject to lender approval. Sold As-Is.
Property history
-
Aug 7, 2026Went pending $225,000 PendingActive -> Pending
-
Jul 29, 2026Price reduced $225,000 ActiveWas $255,000
-
Jul 29, 2026Price reduced $225,000 PendingWas $255,000
Show 8 more Show less
-
Jul 20, 2026Price reduced $255,000 ActiveWas $279,000
-
Jul 8, 2026Price reduced $279,000 ActiveWas $289,000
-
Jul 8, 2026Price reduced $289,000 ActiveWas $299,000
-
Jun 12, 2026Price reduced $299,000 ActiveWas $313,000
-
Apr 28, 2026Price reduced $313,000 ActiveWas $319,900
-
Jan 16, 2026Listed for sale $319,900 PendingListed 245 Days
-
May 13, 2025Sold $287,000 ClosedListed $285,000 · Feb 17, 2025 85 days on market
-
Feb 17, 2025Previously listed $285,000 Closed
Property Details
Interior Details
- Heating
- Central
- Electric
- Heat Pump
- Flooring
- Vinyl
- Main Level Sq Ft
- 960
- Room Count
- 3
- Main Level Bedrooms
- 2
- Main Level Full Baths
- 1
- Main Level Half Baths
- 0
- Half Bathrooms
- 0
- Total Bathrooms
- 1
- Window Features
- Insulated Window(s)
- Laundry Features
- Utility Room
- Laundry Room
- Main Level
- Interior Features
- Breakfast Bar
- Open Floorplan
- Security Features
- Radon Mitigation System
- Smoke Detector(s)
Dwelling And Structure
- Construction Type
- Site Built
Square Footage And Levels
- Levels
- One
- Above Grade Finished Area
- 960
Parking And Garage
- Open Parking
- true
- Carport Spaces
- 2
- Carport Present
- true
- Parking Features
- Attached Carport
- Open Parking Spaces
- 2
Exterior Features
- Roof
- Composition
- Exterior Features
- Above Ground Hot Tub / Spa
- Fire Pit
- Construction Materials
- Vinyl
- Patio And Porch Features
- Enclosed
- Front Porch
Lot And Land
- Lot Features
- Corner Lot
- Creek Front
- Creek/Stream
- Lot Size Acres
- 1.44
- Lot Size Units
- Acres
Basement And Foundation
- Foundation Details
- Crawl Space
Utilities
- Sewer
- Septic Installed
- Utilities
- Electricity Connected
- Water Source
- Spring
Financial Information
- City Taxes Paid To
- No City Taxes Paid
- Hoa Dues
- Mandatory
Zoning And Restrictions
- Subject To Ccrs
- Yes
- Restrictions
- Architectural Review
- Manufactured Home Not Allowed
- Modular Not Allowed
- Short Term Rental Allowed
Listed by Cate Campbell (828-283-6062) · Keller Williams Great Smokies (828-926-5155)
Location
- Address
- 12 Bear Cove Lane
- City
- Bryson City, NC 28713
- Community
- Bear Cove

Details provided by CANOPYMLS as Distributed by MLS Grid and may not match the public record.
IDX information is provided exclusively for consumers’ personal, non-commercial use only; it may not be used for any purpose other than to identify prospective properties consumers may be interested in purchasing. Data is deemed reliable but is not guaranteed accurate by the MLS GRID. Use of this site may be subject to an end user license agreement.
Based on information submitted to the MLS GRID as of Aug 7, 2026. All data is obtained from various sources and may not have been verified by broker or MLS GRID. Supplied Open House Information is subject to change without notice. All information should be independently reviewed and verified for accuracy. Properties may or may not be listed by the office/agent presenting the information.
Some IDX listings have been excluded from this website.
Any use by you of search facilities of data on the site, other than by a consumer looking to purchase real estate, is prohibited.
DMCA Notice: Palmetto Park Realty respects the intellectual property rights of others. If you believe that your work has been copied in a way that constitutes copyright infringement, please provide our designated agent with written notice containing the following information: (1) identification of the copyrighted work claimed to have been infringed; (2) identification of the material that is claimed to be infringing; (3) your contact information; (4) a statement that you have a good faith belief that use of the material is not authorized; and (5) a statement that the information in the notification is accurate and you are authorized to act on behalf of the copyright owner.
Please send DMCA notices to: hello@palmettopark.com