2760 Ugugu Drive
Brevard, NC 28712
$319/Sq Ft
Sold
3 bd · 2 ba · 1,127 sqft · $319/sqft
Waterfront
HOA & Association
About This Home
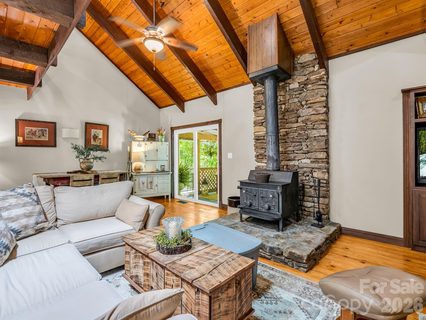
Welcome to 2760 Ugugu Drive, a charming mountain cabin tucked away on a private half-acre lot just minutes from the Walnut Hollow Gate in Connestee Falls. This inviting home features soaring vaulted tongue-and-groove ceilings that create a warm, open atmosphere and give the interior far more space and character than you might expect.
The functional floor plan offers a main-level primary bedroom and full bath, while two additional bedrooms and a second full bath upstairs provide comfortable accommodations for family and guests. A spacious open-air porch invites you to relax and enjoy the peaceful mountain setting, and the basement includes a workshop and laundry area with additional storage space. Recent improvements include a replaced heat pump and roof, along with fresh interior and exterior paint, making this home move-in ready for its next owner. Whether you're searching for a full-time residence, mountain getaway, or investment opportunity, this affordably priced cabin offers exceptional value within one of Western North Carolina's premier gated communities. Connestee Falls amenities include four mountain lakes, championship golf, clubhouse, wellness center, heated pool, pickleball and tennis courts, hiking trails, parks, and waterfalls.
Property history
-
Oct 14, 2026Sold $370,000 ClosedListed $370,000 · Jul 3, 2026 103 days on market
-
Oct 14, 2026Sold $360,000 ClosedListed $370,000 · Jul 3, 2026 103 days on market
-
Sep 9, 2026Went pending $370,000 PendingActive -> Pending
Show 5 more Show less
-
Jul 3, 2026Previously listed $370,000 Closed
-
Jun 24, 2026Status changed to Off Market $450,000 Off MarketHold -> Off Market
-
Feb 23, 2026Status changed to Off Market $450,000 Off MarketHold -> Off Market
-
Oct 21, 2025Status changed to Hold $450,000 HoldOff Market -> Hold
-
Jun 24, 2025Previously listed $450,000 Off Market
Property Details
Interior Details
- Heating
- Central
- Forced Air
- Flooring
- Carpet
- Tile
- Wood
- Room Count
- 10
- Door Features
- Screen Door(s)
- Sliding Doors
- Half Bathrooms
- 1
- Unheated Sq Ft
- 756
- Total Bathrooms
- 3
- Window Features
- Skylight(s)
- Laundry Features
- In Basement
- Main Level Sq Ft
- 1012
- Basement Bedrooms
- 0
- Interior Features
- Storage
- Walk-In Closet(s)
- Security Features
- Smoke Detector(s)
- Upper Level Sq Ft
- 115
- Fireplace Features
- Family Room
- Wood Burning
- Basement Full Baths
- 0
- Basement Half Baths
- 1
- Main Level Bedrooms
- 1
- Lower Level Bedrooms
- 0
- Third Level Bedrooms
- 0
- Unheated Upper Sq Ft
- 455
- Upper Level Bedrooms
- 2
- Main Level Full Baths
- 1
- Main Level Half Baths
- 0
- Lower Level Full Baths
- 0
- Lower Level Half Baths
- 0
- Third Level Full Baths
- 0
- Third Level Half Baths
- 0
- Upper Level Full Baths
- 1
- Upper Level Half Baths
- 0
- Unheated Basement Sq Ft
- 301
- Second Living Quarters Bedrooms
- 0
- Second Living Quarters Full Baths
- 0
- Second Living Quarters Half Baths
- 0
Dwelling And Structure
- Construction Type
- Site Built
Square Footage And Levels
- Levels
- Two
- Above Grade Finished Area
- 1127
Parking And Garage
- Carport Spaces
- 1
- Carport Present
- true
- Parking Features
- Attached Carport
- Driveway
Exterior Features
- Roof
- Architectural Shingle
- Construction Materials
- Wood
- Patio And Porch Features
- Covered
- Enclosed
- Rear Porch
Lot And Land
- Fencing
- Chain Link
- Lot Features
- Level
- Paved
- Private
- Wooded
- Lot Size Acres
- 0.5
- Lot Size Units
- Acres
Basement And Foundation
- Basement
- Walk-Out Access
- Foundation Details
- Slab
Waterfront And View
- Waterfront Features
- Beach - Public
- Boat Ramp – Community
- Boat Slip (Lease/License)
- Covered structure
- Boat Slip – Community
- Paddlesport Launch Site - Community
- Pier - Community
Utilities
- Sewer
- Private Sewer
- Utilities
- Cable Connected
- Electricity Connected
- Underground Power Lines
- Underground Utilities
- Water Source
- Community Well
Financial Information
- Hoa Dues
- Mandatory
- City Taxes Paid To
- No City Taxes Paid
Zoning And Restrictions
- Zoning
- Res
- Subject To Ccrs
- Yes
Listed by Jake Tibstra (828-556-5006) · Looking Glass Realty, Connestee Falls (828-884-7355)
Location
- Address
- 2760 Ugugu Drive
- City
- Brevard, NC 28712
- Community
- Connestee Falls

Details provided by CANOPYMLS as Distributed by MLS Grid and may not match the public record.
IDX information is provided exclusively for consumers’ personal, non-commercial use only; it may not be used for any purpose other than to identify prospective properties consumers may be interested in purchasing. Data is deemed reliable but is not guaranteed accurate by the MLS GRID. Use of this site may be subject to an end user license agreement.
Based on information submitted to the MLS GRID as of Oct 14, 2026. All data is obtained from various sources and may not have been verified by broker or MLS GRID. Supplied Open House Information is subject to change without notice. All information should be independently reviewed and verified for accuracy. Properties may or may not be listed by the office/agent presenting the information.
Some IDX listings have been excluded from this website.
Any use by you of search facilities of data on the site, other than by a consumer looking to purchase real estate, is prohibited.
DMCA Notice: Palmetto Park Realty respects the intellectual property rights of others. If you believe that your work has been copied in a way that constitutes copyright infringement, please provide our designated agent with written notice containing the following information: (1) identification of the copyrighted work claimed to have been infringed; (2) identification of the material that is claimed to be infringing; (3) your contact information; (4) a statement that you have a good faith belief that use of the material is not authorized; and (5) a statement that the information in the notification is accurate and you are authorized to act on behalf of the copyright owner.
Please send DMCA notices to: hello@palmettopark.com