822 Tapestry Court
Boiling Springs, SC 29316
$151/Sq Ft
Sold
4 bd · 2.5 ba · 2,584 sqft · $151/sqft
HOA & Association
- Pool
- Street Lights
About This Home
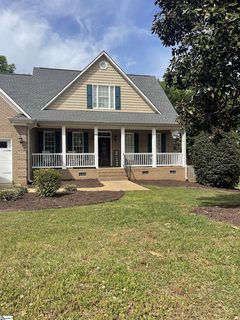
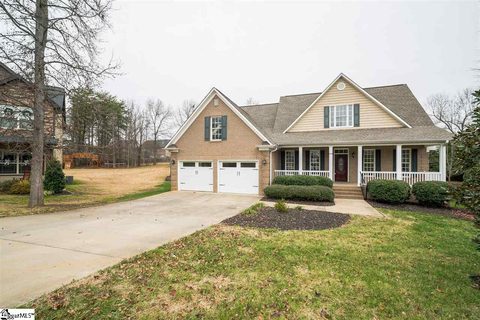
Welcome to 822 Tapestry Court—a beautifully maintained brick traditional home tucked away on a quiet cul-de-sac in the heart of Boiling Springs. Offering 2,584 square feet of thoughtfully designed living space, this 3 bedroom, 2.5 bath home blends classic charm with modern updates in one of the area’s most desirable and growing locations.
From the moment you arrive, you’ll be drawn to the inviting large front porch—perfect for relaxing mornings or evening unwinding. Step inside to find a warm and functional layout featuring mostly hardwood floors throughout the main level, two story great room/living room, making way for a spacious living room with cozy gas logs that create the perfect gathering space. The open kitchen is ideal for both everyday living and entertaining, complete with granite countertops, a new dishwasher, and seamless flow into both the breakfast area and formal dining room.
The main-level primary suite offers convenience and comfort, double trey ceiling, highlighted by a fully updated bathroom featuring quartz countertops, a garden tub, and a stunning glass walk-in shower—your own private retreat. Upstairs, you’ll find two additional bedrooms along with a large hardwood flex/extra room, providing flexibility for a home office, media room, or play space. The flex room also has multiple attic access points.
Carpeted bedrooms upstairs, hardwood hallway and flex/extra room, and tile in the bathrooms add both comfort and practicality. Step out back to enjoy a spacious deck and covered porch overlooking a fully fenced backyard—perfect for entertaining, pets, or simply enjoying the outdoors in privacy. The roof is newly added in 2023 with the downstairs HVAC unit replaced in 2021.
Termite bond on the home is transferrable. Additional features include a two-car garage and a prime location just minutes from shopping, dining, and everyday conveniences as Boiling Springs continues to grow and thrive. Don’t miss your opportunity to own this move-in ready home in a fantastic location—schedule your showing today!
Property history
-
Oct 19, 2026Sold $390,000 ClosedListed $404,900 · Apr 13, 2026 188 days on market 2 MLS regions
-
Oct 16, 2026Sold $390,000 ClosedListed $404,900 · Apr 13, 2026 185 days on market 2 MLS regions
-
Sep 2, 2026Went pending $404,900 PendingActive -> Pending 2 MLS regions
Show 8 more Show less
-
Jul 5, 2026Price reduced $404,900 ActiveWas $414,900 2 MLS regions
-
May 8, 2026Price reduced $414,900 ActiveWas $424,900 2 MLS regions
-
Apr 29, 2026Price reduced $424,900 ActiveWas $429,900 2 MLS regions
-
Apr 13, 2026Previously listed $404,900 Closed2 MLS regions
-
Jul 29, 2016Sold $228,000 ClosedListed $229,500 · Jul 16, 2016 12 days on market
-
Jul 16, 2016Previously listed $229,500 Closed
-
Jun 9, 2006Sold $275,000 ClosedListed $267,500 · Feb 21, 2006 108 days on market

-
Feb 21, 2006Previously listed $267,500 Closed
Property Details
Property Overview
- County
- Spartanburg
- Levels
- One and One Half
- Architectural Style
- Transitional
Interior Details
- Flooring
- Carpet
- Ceramic Tile
- Wood
- Appliances
- Cooktop
- Dishwasher
- Disposal
- Electric Cooktop
- Electric Oven
- Microwave
- Range Hood
- Gas Water Heater
- Laundry Features
- 1st Floor
- Walk-in
- Electric Dryer Hookup
- Washer Hookup
- Interior Features
- Ceiling Fan(s)
- Vaulted Ceiling(s)
- Ceiling Smooth
- Granite Counters
- Countertops-Solid Surface
- Soaking Tub
- Walk-In Closet(s)
- Countertops – Quartz
- Pantry
- Fireplace Features
- Gas Log
Parking And Garage
- Garage Spaces
- 2
- Parking Features
- Attached
- Paved
Exterior Features
- Roof
- Architectural
- Driveway
- Attached
- Paved
- Foundation
- Crawl Space/Slab
- Patio Porch
- Deck
- Patio
- Front Porch
- Rear Porch
- Construction
- Brick Veneer
Lot And Land
- Lot Features
- 1/2 Acre or Less
- Cul-De-Sac
- Lot Size Acres
- 0.39
Utilities And Systems
- Sewer
- Public Sewer
- Cooling
- Central Air
- Electric
- Heating
- Forced Air
- Natural Gas
- Water Source
- Public
Tax Information
- Annual Tax
- 2030
Community
- Community Features
- Street Lights
- Pool
Primary Suite
- Features
- Full Bath
- Primary on Main Lvl
- Shower-Separate
- Tub-Garden
- Tub-Separate
- Walk-in Closet
Listed by Grant Mcdowell of EXP Realty LLC
Location
- Address
- 822 Tapestry Court
- City
- Boiling Springs, SC 29316
- Community
- Sterling Estate
- County
- Spartanburg
Schools
- Elementary
- Boilings Spring
- Middle
- Boiling Springs
- High
- Boiling Springs
School assignments may change. Contact the school district to confirm.
The information is being provided by Greater Greenville MLS. Information deemed reliable but not guaranteed. Information is provided for consumers’ personal, non-commercial use, and may not be used for any purpose other than the identification of potential properties for purchase. Copyright 2026 Greater Greenville MLS. All Rights Reserved.