727 Chesterfield Court
Boiling Springs, SC 29316
$135/Sq Ft
Sold
4 bd · 2.5 ba · 2,487 sqft · $135/sqft
HOA & Association
- Street Lights
About This Home
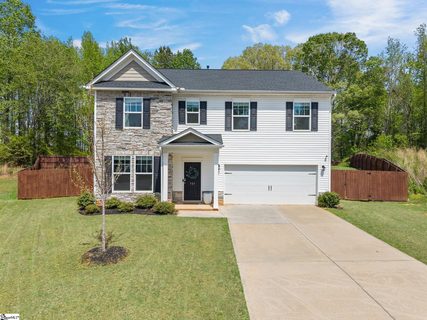
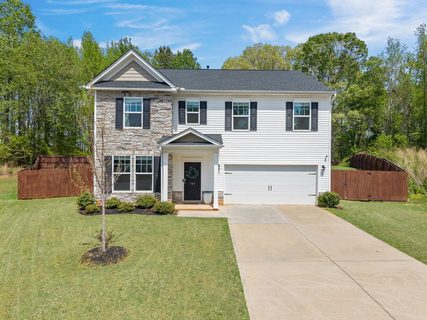
Boiling Springs, Bexley Park East, 4 bedroom, 2 1/2 bath, 2 story home with 2487 square feet built in 2021 on 0.26 acres, in cul-de-sac with fenced in back yard and woods behind, perfect yard for kids and privacy. Main floor has dining room, kitchen with granite countertops and island, breakfast area and living room with gas fireplace.
2nd floor has master bedroom with master bath featuring dual sinks, tile shower, separate tub and walk-in closet, 2nd floor also has 3 additional bedrooms and hall bathroom. Back yard is private, completely fenced, woods behind the property, in a cul-de-sac, no house to the right and playground in backyard remains. Close to Boiling Springs, 1 mile to Publix, Ingles, restaurants, shopping, 3 miles to Target, great location.
Property history
-
Jul 2, 2026Sold $335,000 ClosedListed $365,000 · Apr 10, 2026 83 days on market
-
Jul 2, 2026Sold $335,000 ClosedListed $359,900 · Apr 10, 2026 83 days on market
-
Jun 30, 2026Sold $335,000 ClosedListed $365,000 · Apr 10, 2026 80 days on market
Show 6 more Show less
-
Jun 30, 2026Sold $335,000 ClosedListed $359,900 · Apr 10, 2026 81 days on market
-
Jun 5, 2026Went pending $359,900 PendingActive -> Pending
-
Jun 5, 2026Went pending $365,000 PendingActive -> Pending
-
May 15, 2026Price reduced $359,900 ActiveWas $365,000
-
Apr 10, 2026Previously listed $365,000 Closed
-
Apr 10, 2026Previously listed $359,900 Closed
Property Details
Property Overview
- County
- Spartanburg
- Levels
- Two
- Architectural Style
- Traditional
Interior Details
- Flooring
- Carpet
- Laminate
- Vinyl
- Appliances
- Cooktop
- Dishwasher
- Electric Cooktop
- Electric Oven
- Microwave
- Electric Water Heater
- Laundry Features
- 2nd Floor
- Walk-in
- Electric Dryer Hookup
- Washer Hookup
- Interior Features
- High Ceilings
- Ceiling Smooth
- Granite Counters
- Open Floorplan
- Walk-In Closet(s)
- Pantry
- Fireplace Features
- Gas Log
Parking And Garage
- Garage Spaces
- 2
- Parking Features
- Attached
- Paved
- Concrete
- Garage Door Opener
Exterior Features
- Roof
- Architectural
- Driveway
- Attached
- Paved
- Concrete
- Garage Door Opener
- Foundation
- Slab
- Patio Porch
- Patio
- Front Porch
- Construction
- Stone
- Vinyl Siding
Lot And Land
- Lot Features
- 1/2 Acre or Less
- Cul-De-Sac
- Sprklr In Grnd-Partial Yd
- Lot Size Acres
- 0.26
Utilities And Systems
- Sewer
- Public Sewer
- Cooling
- Central Air
- Electric
- Heating
- Forced Air
- Natural Gas
- Utilities
- Underground Utilities
- Cable Available
- Water Source
- Public
Tax Information
- Annual Tax
- 1798
Community
- Community Features
- Common Areas
- Street Lights
Listed by Mike Dassel of Keller Williams Realty
Location
- Address
- 727 Chesterfield Court
- City
- Boiling Springs, SC 29316
- Community
- Bexley Park East
- County
- Spartanburg
Schools
- Elementary
- Sugar Ridge Elementary
- Middle
- Boiling Springs
- High
- Boiling Springs
School assignments may change. Contact the school district to confirm.
The information is being provided by Greater Greenville MLS. Information deemed reliable but not guaranteed. Information is provided for consumers’ personal, non-commercial use, and may not be used for any purpose other than the identification of potential properties for purchase. Copyright 2026 Greater Greenville MLS. All Rights Reserved.