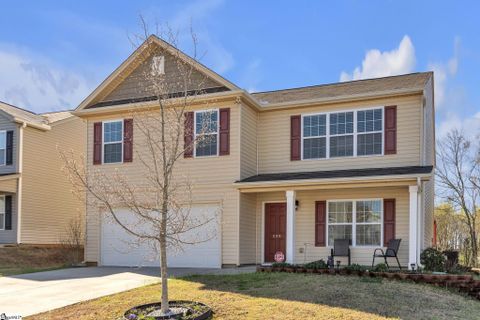
599 Craftsman Lane
Boiling Springs, SC 29316
$80/Sq Ft
Sold
5 bd · 3 ba · 2,494 sqft · $80/sqft
HOA & Association
- Electricity
- Street Lights
About This Home
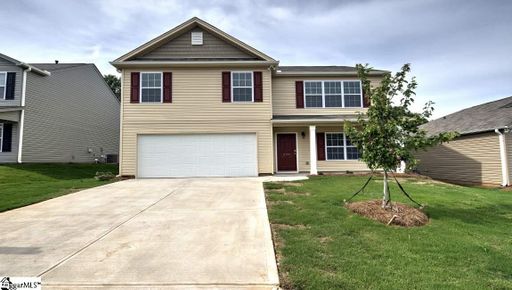
Spectacular Craftsman style home completely done and ready to be moved into in the gorgeous Traditions community in Boiling Springs! This home is eligible for USDA 100% financing! The Chelsea is a great home that features gorgeous curb appeal, with upgraded flooring on the main floor and beautiful kitchen with designer cabinetry, stainless appliances!
The huge owner's suite is located on the 2nd floor and features, a deluxe bath that includes; dual sink vanity, soaking tub and separate walk-in shower. The owner's closet is HUGE! The additional bedrooms offers great walk-in closets!
A convenient laundry room is centrally located on the 2nd level. Builder is currently offering a buyer promotion of Closing Costs and Prepaids Paid.
Property history
-
Jul 8, 2026Sold $285,000 ClosedListed $285,000 · Mar 14, 2026 115 days on market
-
Jun 30, 2026Status changed to Off Market $285,000 Off MarketPending -> Off Market
-
Jun 29, 2026Sold $285,000 ClosedListed $285,000 · Mar 14, 2026 106 days on market
-
Jun 27, 2026Status changed to Off Market $285,000 Off MarketPending -> Off Market
-
Jun 1, 2026Went pending $285,000 PendingActive -> Pending 2 MLS regions
-
May 30, 2026Price reduced $285,000 ActiveWas $295,000 2 MLS regions
-
May 30, 2026Price reduced $295,000 ActiveWas $299,999 2 MLS regions
-
May 17, 2026Price reduced $299,999 ActiveWas $315,999 2 MLS regions
-
May 16, 2026Price reduced $315,999 ActiveWas $324,999 2 MLS regions
-
May 9, 2026Price reduced $324,999 ActiveWas $336,600 2 MLS regions
-
Apr 19, 2026Price reduced $336,600 ActiveWas $340,000
-
Apr 19, 2026Listed for sale $285,000 Off Market
-
Apr 2, 2026Price reduced $340,000 ActiveWas $345,000
-
Mar 14, 2026Previously listed $285,000 Closed
-
Oct 25, 2019Sold $200,500 ClosedListed $199,900 · Aug 21, 2019 64 days on market
-
Aug 21, 2019Previously listed $199,900 Closed
Property Details
Property Overview
- County
- Spartanburg
- Levels
- Two
- Architectural Style
- Contemporary
Interior Details
- Flooring
- Carpet
- Vinyl
- Appliances
- Gas Cooktop
- Dishwasher
- Gas Oven
- Microwave
- Gas Water Heater
- Laundry Features
- 2nd Floor
- Laundry Room
- Interior Features
- Ceiling Smooth
- Granite Counters
- Soaking Tub
- Walk-In Closet(s)
- Radon System
- Fireplace Features
- Gas Log
Parking And Garage
- Garage Spaces
- 2
- Parking Features
- Attached
- Paved
Exterior Features
- Roof
- Composition
- Driveway
- Attached
- Paved
- Foundation
- Slab
- Patio Porch
- Patio
- Front Porch
- Construction
- Vinyl Siding
Lot And Land
- Lot Features
- 1/2 Acre or Less
- Few Trees
- Lot Size Acres
- 0.19
Utilities And Systems
- Sewer
- Public Sewer
- Cooling
- Central Air
- Heating
- Natural Gas
- Water Source
- Public
Tax Information
- Annual Tax
- 0
Community
- Community Features
- Street Lights
Listed by Kimberly Davis of D.R. Horton
Location
- Address
- 599 Craftsman Lane
- City
- Boiling Springs, SC 29316
- Community
- Traditions
- County
- Spartanburg
Schools
- Elementary
- Shoally Creek
- Middle
- Boiling Springs
- High
- Boiling Springs
School assignments may change. Contact the school district to confirm.
The information is being provided by Greater Greenville MLS. Information deemed reliable but not guaranteed. Information is provided for consumers’ personal, non-commercial use, and may not be used for any purpose other than the identification of potential properties for purchase. Copyright 2019 Greater Greenville MLS. All Rights Reserved.
Free account needed — create one to continue viewing homes.
Members see everything — free👋 Still browsing Traditions?
See everything on 599 Craftsman Lane
Full photos, price history, and every active & pending home in Traditions with a free account.
1 / 34- ✓ Full price & tax history for this home
- ✓ Every active & pending Traditions listing
- ✓ Price-drop & new-listing alerts — you control them
Palmetto Park Realty Team
 $252K
$252K $275K
$275KCheck your messages
Enter your 6-digit code
We sent a code to .
You're in — want text alerts too?
Verify your number and we'll text you price drops and new Traditions listings. 1–2 texts a month, stop anytime.
You're in
Enjoy full access to 599 Craftsman Lane and every home on Palmetto Park.