5443 Cherwell Avenue
Boiling Springs, SC 29316
$136/Sq Ft
Sold
5 bd · 4 ba · 2,922 sqft · $136/sqft
HOA & Association
- Common Area
About This Home
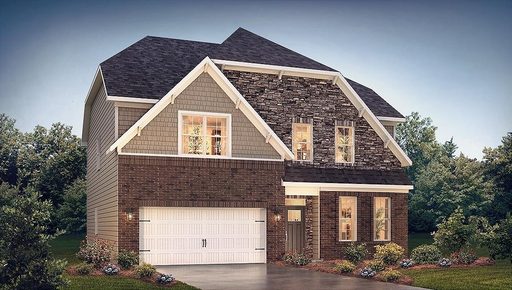
The Summit is a stunning 2,910 square foot two-story floor plan with 5 bedrooms and 4 bathrooms, with 1 and 1 on the main level! . The dining room which continues through the butlers pantry and LARGE walk-in pantry into the open kitchen.
You have a breakfast nook and huge family room. This kitchen is sure to have you fall in love with this home with the spacious corner pantry,quartz counter tops, stainless steel appliances, and island. With 4 additional bedroom upstairs, including the primary bedroom.
The primary bedrooms include a connected primary bathroom and large walk in closet. With all these features plus the 9-foot ceilings, smarthome technology and gas fireplace you are surely able to turn this house into your next home! Home and community information, including pricing, included features, terms, availability and amenities, are subject to change and prior sale at any time without notice.
Square footage are approximate. Pictures, photographs, colors, features, and sizes are for illustration purposes only and will vary from the homes as built.
Property history
-
Jun 29, 2026Status changed to Off Market $419,900 Off MarketActive -> Off Market
-
Jun 25, 2026Status changed to Off Market $419,900 Off MarketActive -> Off Market 2 MLS regions
-
Jun 4, 2026Price reduced $419,900 ActiveWas $424,999 3 MLS regions
Show 10 more Show less
-
May 22, 2026Price reduced $424,999 ActiveWas $434,567
-
May 16, 2026Price reduced $424,999 ActiveWas $434,567
-
May 2, 2026Price reduced $424,999 ActiveWas $434,567
-
Apr 29, 2026Price reduced $434,567 ActiveWas $434,900 3 MLS regions
-
Apr 21, 2026Listed for sale $434,567 Off MarketJan 31, 2024 3 MLS regions
-
Apr 16, 2026Price reduced $434,900 ActiveWas $439,000
-
Jan 31, 2024Sold $397,000 ClosedListed $399,500 · Oct 3, 2023 119 days on market
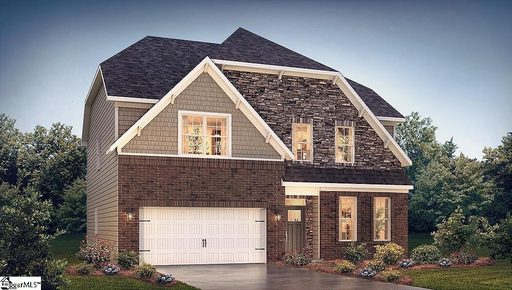
-
Jan 31, 2024Sold $397,000 ClosedListed $397,000 · Oct 4, 2023 119 days on market
-
Oct 4, 2023Previously listed $397,000 Closed
-
Oct 3, 2023Previously listed $399,500 Closed
Property Details
Property Overview
- County
- Spartanburg
- Levels
- Two
- Subdivision
- Pine Valley
- Approximate Age
- Under Construction
- School District
- 2 Sptbg Co
- Architectural Style
- Craftsman
- Main Level Bedrooms
- 1
- Main Level Bathrooms
- 1
Interior Details
- Flooring
- Carpet
- Ceramic Tile
- Laminate
- Appliances
- Double Oven
- Dishwasher
- Disposal
- Gas Cooktop
- Microwave
- Specialty Rooms
- Recreation Room
- Laundry Features
- 2nd Floor
- Walk-In
- Washer Hookup
- Electric Dryer Hookup
- Interior Features
- High Ceilings
- Tray Ceiling(s)
- Attic Stairs Pulldown
- Fireplace
- Walk-In Closet(s)
- Soaking Tub
- Solid Surface Counters
- Open Floorplan
- Coffered Ceiling(s)
- Walk-In Pantry
- Smart Home
- Fireplace Features
- Gas Log
Parking And Garage
- Parking Type
- Attached Garage
- Garage Spaces
- 2
- Parking Features
- Garage
- Garage Door Opener
Exterior Features
- Roof
- Architectural
- Storage
- Attic
- Garage
- Driveway
- Paved
- Foundation Details
- Slab
- Construction Materials
- Stone
- Hardboard Siding
- Patio And Porch Features
- Patio
Lot And Land
- Lot Size Acres
- 0.19
Utilities And Systems
- Sewer
- Private Sewer
- Cooling
- Central Air
- Heating
- Forced Air
- Gas Company
- Piedmont
- Cooling Fuel
- Electricity
- Heating Fuel
- Gas - Natural
- Water Heater
- Electric
- Water Source
- Public
- Water Company
- ICWD
- Garbage Pickup
- Public
- Electric Company
- Duke
Basement
- Finished Sq Ft Below Grade
- 0
Security
- Security Features
- Smoke Detector(s)
Community
- Community Features
- Common Areas
- Street Lights
- Pool
- Sidewalks
Primary Suite
- Features
- Bath - Full
- Shower Only
- Walk-in Closet
New Construction
- Model
- Summit
- Builder
- DR Horton
- Est Completion
- 2023-12-31
Listed by Jens Nielsen of D.R. Horton
Location
- Address
- 5443 Cherwell Avenue
- City
- Boiling Springs, SC 29316
- Community
- Pine Valley
- County
- Spartanburg
Schools
- Elementary
- Sugar Ridge
- Middle
- Boiling Springs
- High
- Boiling Springs
School assignments may change. Contact the school district to confirm.
SPMLS information is provided exclusively for consumers’ personal, non-commercial use. It may not be used for any purpose other than to identify prospective properties consumers may be interested in purchasing. The data is deemed reliable but is not guaranteed accurate by the MLS.