5103 Sunnycreek Drive
Boiling Springs, SC 29316
$148/Sq Ft
Sold
3 bd · 2 ba · 1,793 sqft · $148/sqft
HOA & Association
- Common Area
About This Home
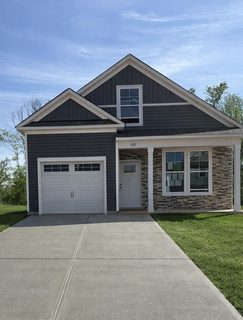
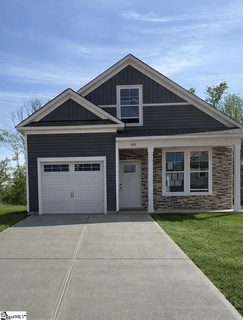
The Glenwood II offers 1,793 square feet of comfortable two-story living, thoughtfully designed with three bedrooms and two bathrooms. The open floor plan seamlessly connects the spacious great room, a well-appointed kitchen, and a dedicated dining area—creating a bright, airy space ideal for both everyday living and entertaining. The kitchen is beautifully upgraded with quartz countertops, a stylish hexagon tile backsplash, and a gas stove, combining both function and modern design.
Thoughtful details continue throughout the home with a craftsman trim package that includes wainscoting in the entry hall and dining area, along with an upgraded door package featuring enhanced baseboards and upper molding for a refined, finished look. The private owner’s suite offers a tranquil retreat with its own ensuite bathroom, while two additional well-proportioned bedrooms share a conveniently located hall bath. Enjoy outdoor living year-round on the screened-in porch—perfect for relaxing and taking in the fresh air.
The Glenwood II is a well-designed, functional home that blends comfort, style, and elevated finishes for modern living.
Property history
-
Aug 15, 2026Sold $265,000 ClosedListed $269,000 · May 15, 2026 92 days on market 2 MLS regions
-
Aug 14, 2026Sold $265,000 ClosedListed $269,000 · May 12, 2026 93 days on market 2 MLS regions
-
Jul 11, 2026Went pending $269,000 PendingActive -> Pending 2 MLS regions
Show 7 more Show less
-
Jul 8, 2026Price reduced $269,000 ActiveWas $274,900 2 MLS regions
-
Jun 5, 2026Price reduced $274,900 ActiveWas $276,900 2 MLS regions
-
May 15, 2026Previously listed $269,000 Closed
-
May 12, 2026Previously listed $269,000 Closed
-
May 6, 2026Status changed to Off Market $276,900 Off MarketActive -> Off Market
-
Apr 17, 2026Price reduced $276,900 ActiveWas $282,526
-
Mar 16, 2026Listed for sale $282,526 Off MarketAug 14, 2026
Property Details
Property Overview
- County
- Spartanburg
- Levels
- Two
- Subdivision
- Hazelwood
- Approximate Age
- Under Construction
- School District
- 2 Sptbg Co
- Architectural Style
- Traditional
- Main Level Bedrooms
- 1
- Main Level Bathrooms
- 1
Interior Details
- Flooring
- Carpet
- Luxury Vinyl
- Appliances
- Dishwasher
- Disposal
- Microwave
- Door Features
- Windows - Tilt
- Specialty Rooms
- Loft
- Window Features
- Windows - Tilt
- Laundry Features
- 1st Floor
- Total Fireplaces
- 0
- Interior Features
- Walk-In Closet(s)
- Solid Surface Counters
- Fireplace Features
- Windows - Tilt
Parking And Garage
- Parking Type
- Attached Garage
- Garage Spaces
- 1
- Parking Features
- Attached
Exterior Features
- Roof
- Architectural
- Storage
- Garage
- Driveway
- Paved-Concrete
- Exterior Features
- Aluminum/Vinyl Trim
- Windows - Tilt
- Foundation Details
- Slab
- Construction Materials
- Stone
- Vinyl Siding
- Patio And Porch Features
- Screened
- Windows - Tilt
Lot And Land
- Lot Features
- Level
- Lot Dimensions
- 49x120x49x120
- Lot Size Acres
- 0.11
Utilities And Systems
- Sewer
- Public Sewer
- Cooling
- Central Air
- Heating
- Forced Air
- Gas Company
- PNG
- Cooling Fuel
- Electricity
- Heating Fuel
- Gas - Natural
- Water Heater
- Gas
- Tankless
- Water Source
- Public
- Water Company
- Spartanbur
- Garbage Pickup
- Private
- Electric Company
- Duke
Basement
- Finished Sq Ft Below Grade
- 0
Security
- Security Features
- Smoke Detector(s)
Community
- Community Features
- Dog Park
- Playground
Pool And Spa
- Pool Features
- Windows - Tilt
Primary Suite
- Features
- Bath - Full
- Double Vanity
- Owner on Main Level
- Shower Only
- Walk-in Closet
New Construction
- Model
- Glenwood
- Builder
- Stanley Martin Homes
- Est Completion
- 2026-05-31
Listed by Cynthia Searfoss of SM South Carolina Brokerage, L
Location
- Address
- 5103 Sunnycreek Drive
- City
- Boiling Springs, SC 29316
- Community
- Hazelwood
- County
- Spartanburg
Schools
- Elementary
- Shoally Creek
- Middle
- Rainbow Lake Middle School
- High
- Boiling Springs
School assignments may change. Contact the school district to confirm.
SPMLS information is provided exclusively for consumers’ personal, non-commercial use. It may not be used for any purpose other than to identify prospective properties consumers may be interested in purchasing. The data is deemed reliable but is not guaranteed accurate by the MLS.