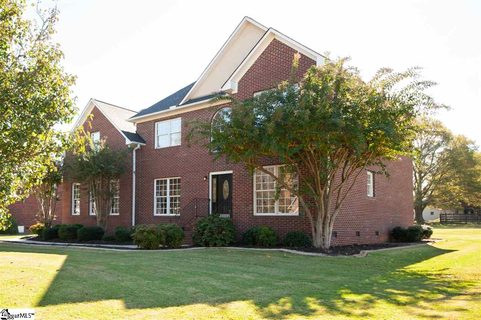
366 Benford Drive
Boiling Springs, SC 29316
$115/Sq Ft
Sold
4 bd · 3.5 ba · 3,220 sqft · $115/sqft
HOA & Association
About This Home
Beautiful Traditional brick home in the sought after Turtle Creek neighborhood of Boiling Springs.. This home offers 4 bedrooms and 3.5 baths plus a bonus space where the owner has created a Theatre room perfect for Movie night!
Enter to hardwood floors that carry you throughout the entire main level. A home office is on our right front of the house and you'll enjoy the formal dinging room on the left front of the house for Holidays and entertaining. The kitchen is light and bright and features an eat in area plus a breakfast counter.
This area is open to the spacious Great room ready for family time around a cozy fireplace. The large laundry room is conveniently located off of the garage. Upstairs offers the master bedroom plus three additional bedrooms (two of these bedrooms are connected to private baths), three full baths and a Bonus space which is now the Theatre Room.
The master is spacious and features a well appointed master bath with individual vanities, separate shower and corner jetted tub. You'll love the large walk in closet with a window. Enjoy time outdoors with a large back patio, prefect for an outdoor fireplace with room for a patio set and gaming area.
Enjoy this beautiful mature neighborhood with a community pool plus tennis courts for out door fun! Call today for an appointment of this beautiful home, you'll be glad you did!
Property history
-
Aug 24, 2026Status changed to Off Market $500,000 Off MarketActive -> Off Market
-
Jul 20, 2026Price reduced $500,000 ActiveWas $549,000
-
Jun 17, 2026Price reduced $549,000 ActiveWas $575,000
Show 3 more Show less
-
May 12, 2026Listed for sale $575,000 Off MarketDec 18, 2020
-
Dec 18, 2020Sold $370,000 ClosedListed $354,900 · Nov 9, 2020 38 days on market
-
Nov 9, 2020Previously listed $354,900 Closed
Property Details
Property Overview
- County
- Spartanburg
- Levels
- Two
- Architectural Style
- Traditional
Interior Details
- Flooring
- Carpet
- Wood
- Vinyl
- Appliances
- Down Draft
- Oven
- Microwave
- Electric Water Heater
- Laundry Features
- 1st Floor
- Walk-in
- Laundry Room
- Interior Features
- High Ceilings
- Ceiling Smooth
- Open Floorplan
- Walk-In Closet(s)
- Pantry
- Fireplace Features
- Gas Log
Parking And Garage
- Garage Spaces
- 2
- Parking Features
- Attached
- Paved
Exterior Features
- Roof
- Architectural
- Driveway
- Attached
- Paved
- Foundation
- Crawl Space
- Patio Porch
- Patio
- Construction
- Synthetic Stucco
- Brick Veneer
Lot And Land
- Lot Features
- 1/2 - Acre
- Lot Size Acres
- 0.68
Utilities And Systems
- Sewer
- Septic Tank
- Cooling
- Central Air
- Heating
- Electric
- Utilities
- Cable Available
- Water Source
- Public
Tax Information
- Annual Tax
- 1908.03
Community
- Community Features
- Clubhouse
- Pool
Listed by Paige Haney of BHHS C Dan Joyner - Greer
Location
- Address
- 366 Benford Drive
- City
- Boiling Springs, SC 29316
- Community
- Turtle Creek
- County
- Spartanburg
Schools
- Elementary
- Boilings Spring
- Middle
- Boiling Springs
- High
- Boiling Springs
School assignments may change. Contact the school district to confirm.
The information is being provided by Greater Greenville MLS. Information deemed reliable but not guaranteed. Information is provided for consumers’ personal, non-commercial use, and may not be used for any purpose other than the identification of potential properties for purchase. Copyright 2020 Greater Greenville MLS. All Rights Reserved.