 Photos unavailable
 310 War Emblem Drive
Boiling Springs, SC 29316
$95/Sq Ft
Sold
4 bd · 2 ba · 2,108 sqft · $95/sqft
About This Home
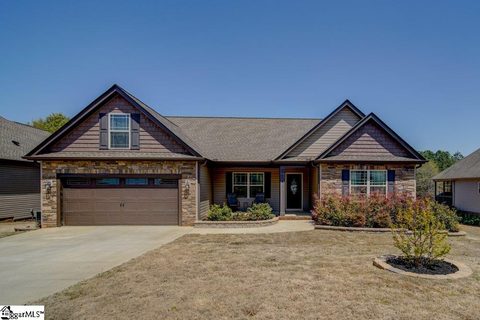
Craftsman style home! One level home with stone and vinyl exterior. Open floor plan with split bedroom plan offers a great venue for entertaining or family gatherings.

Greatroom features a trey ceiling with rope accent lighting, "hand scraped" hardwood floors and gas log fireplace. Arched openings lead to spacious eat-in kitchen with island breakfast bar, granite, and "hand scraped" hardwood floors. Master suite with trey ceiling with accent lighting, two closets, double vanity, jetted tub and separate shower.
Office/fourth bedroom off of kitchen with wainscoting and hardwood floors. Laundry room with built-in desk, utility sink, and room for storage. Area pool!
Property history
-
Aug 22, 2026Status changed to Off Market $409,900 Off MarketActive -> Off Market
-
Aug 2, 2026Price reduced $409,900 ActiveWas $414,900
-
Jun 3, 2026Price reduced $414,900 ActiveWas $419,900
Show 5 more Show less
-
May 14, 2026Listed for sale $419,900 Off MarketFeb 8, 2016
-
May 29, 2018Sold $218,500 ClosedListed $218,500 · Apr 12, 2018 46 days on market 2 MLS regions
-
Apr 12, 2018Previously listed $218,500 Closed2 MLS regions
-
Feb 8, 2016Sold $199,900 ClosedListed $199,900 · Sep 21, 2015 140 days on market

-
Sep 21, 2015Previously listed $199,900 Closed
Property Details
Property Overview
- County
- Spartanburg
- Levels
- One
- Subdivision
- Belmont
- Approximate Age
- Under Construction
- School District
- 2 Sptbg Co
- Architectural Style
- Traditional
- Main Level Bedrooms
- 4
- Main Level Bathrooms
- 2
Interior Details
- Flooring
- Carpet
- Ceramic Tile
- Hardwood
- Appliances
- Cooktop
- Microwave
- Disposal
- Dishwasher
- Specialty Rooms
- Breakfast Area
- Main Fl Master Bedroom
- Window Features
- Insulated Windows
- Tilt-Out
- Interior Features
- Ceiling Fan(s)
- Cable Available
- Tray Ceiling(s)
- Attic Stairs Pulldown
- Fireplace
- Walk-In Closet(s)
- Solid Surface Counters
- Utility Sink
- Open Floorplan
- Split Bedroom Plan
- Fireplace Features
- Gas Log
Parking And Garage
- Garage Spaces
- 2
- Parking Features
- Attached
- Garage
- Garage Door Opener
Exterior Features
- Roof
- Architectural
- Storage
- Attic
- Garage
- Driveway
- Paved
- Paved-Concrete
- Exterior Features
- Aluminum/Vinyl Trim
- Foundation Details
- Slab
- Construction Materials
- Stone
- Vinyl Siding
- Patio And Porch Features
- Deck
- Porch
Lot And Land
- Lot Features
- Level
- Underground Utilities
- Lot Size Acres
- 0.26
Utilities And Systems
- Sewer
- Public Sewer
- Cooling
- Heat Pump
- Heating
- Heat Pump
- Cooling Fuel
- Electricity
- Heating Fuel
- Electricity
- Water Heater
- Electric
- Water Source
- Public
- Water Company
- ICWD
- Garbage Pickup
- Private
- Electric Company
- Duke
Basement
- Finished Sq Ft Below Grade
- 0
Security
- Security Features
- Smoke Detector(s)
Community
- Community Features
- Pool
Pool And Spa
- Spa Features
- Bath
Primary Suite
- Features
- Bath - Full
- Double Vanity
- Owner on Main Level
- Shower-Separate
- Tub-Jetted
- Walk-in Closet
Listed by Mitzi Kirsch of Century 21 Blackwell & Co
Location
- Address
- 310 War Emblem Drive
- City
- Boiling Springs, SC 29316
- Community
- Belmont
- County
- Spartanburg
Schools
- Elementary
- Hendrix Elem
- Middle
- Rainbow Lake Middle School
School assignments may change. Contact the school district to confirm.
SPMLS information is provided exclusively for consumers’ personal, non-commercial use. It may not be used for any purpose other than to identify prospective properties consumers may be interested in purchasing. The data is deemed reliable but is not guaranteed accurate by the MLS.