310 War Emblem Drive
Boiling Springs, SC 29316
$187/Sq Ft
4 bd · 2 ba · 2,190 sqft · $187/sqft
HOA & Association
About This Home
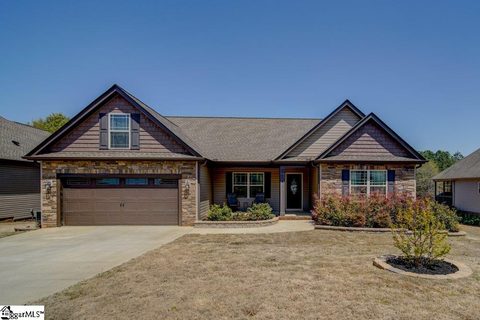
Welcome to this stunning home in the highly sought-after Belmont neighborhood of Boiling Springs, SC! Built in 2016, this beautifully maintained 3-4 bedroom, 2 bath home offers 2,190 sq ft on a .26-acre lot with a split floor plan.
Inside you’ll find hardwood floors in the main living areas, LVP flooring in the bedrooms (2022), trey ceilings, walk-in closets, and a cozy stone fireplace.The spacious open floor plan features a chef’s inspired kitchen with granite countertops, large island, gas stove, and black stainless steel appliances that convey with the sale. Just off the kitchen is a large laundry room with built-in desk/workspace.
The oversized primary suite includes his-and-her closets and a relaxing jetted tub.Step outside to your private backyard oasis featuring a heated in-ground saltwater pool and jacuzzi added in 2022, surrounded by beautiful landscaping including pomegranate trees, flowering trees, and blueberry bushes. A covered outdoor living deck added in 2025 creates the perfect space for entertaining and relaxing.
In an addition, natural gas has been run to the top deck for family cook outs. Under the deck you’ll find an additional covered lounge area with endless possibilities.Additional features include a new roof (2022), fenced backyard, oversized garage, huge storage area under the home, disappearing attic stairs, ceiling fans, smooth ceilings.
Additional features include a new roof (2022), fenced backyard, oversized garage, huge storage area under the home, disappearing attic stairs, ceiling fans, smooth ceilings.
Property history
-
Aug 22, 2026Status changed to Off Market $409,900 Off MarketActive -> Off Market
-
Aug 2, 2026Price reduced $409,900 ActiveWas $414,900
-
Jun 3, 2026Price reduced $414,900 ActiveWas $419,900
Show 5 more Show less
-
May 14, 2026Listed for sale $419,900 Off MarketListed 124 Days
-
May 29, 2018Sold $218,500 ClosedListed $218,500 · Apr 12, 2018 46 days on market 2 MLS regions
-
Apr 12, 2018Previously listed $218,500 Closed2 MLS regions
-
Feb 8, 2016Sold $199,900 ClosedListed $199,900 · Sep 21, 2015 140 days on market

-
Sep 21, 2015Previously listed $199,900 Closed
Property Details
Property Overview
- County
- Spartanburg
- Levels
- One
- Subdivision
- Belmont
- Approximate Age
- 6-10
- School District
- 2 Sptbg Co
- Architectural Style
- Ranch
- Main Level Bedrooms
- 3
- Main Level Bathrooms
- 2
Interior Details
- Flooring
- Ceramic Tile
- Luxury Vinyl
- Appliances
- Gas Cooktop
- Dishwasher
- Disposal
- Microwave
- Gas Oven
- Gas Range
- Door Features
- Windows - Tilt
- Specialty Rooms
- Attic
- Window Features
- Insulated Windows
- Windows - Tilt
- Window Treatments
- Laundry Features
- 1st Floor
- Electric Dryer Hookup
- Total Fireplaces
- 1
- Interior Features
- Ceiling Fan(s)
- Ceilings-Some 9 Ft +
- Tray Ceiling(s)
- Attic Stairs Pulldown
- Fireplace
- Walk-In Closet(s)
- Soaking Tub
- Ceiling - Smooth
- Solid Surface Counters
- Open Floorplan
- Gas Dryer Hookup
- Walk-In Pantry
- Fireplace Features
- Windows - Tilt
- Gas Log
Parking And Garage
- Parking Type
- Attached Garage
- Garage Spaces
- 2
- Parking Features
- Attached
- 2 Car Attached
Exterior Features
- Roof
- Architectural
- Storage
- Attic
- Driveway
- Paved-Concrete
- Exterior Features
- Hot Tub
- Aluminum/Vinyl Trim
- Windows - Tilt
- Foundation Details
- Crawl Space
- Construction Materials
- Stone
- Vinyl Siding
- Patio And Porch Features
- Patio
- Covered Patio
- Porch
- Windows - Tilt
Lot And Land
- Lot Features
- Fenced Yard
- Sloped
- Underground Utilities
- Lot Size Acres
- 0.26
Utilities And Systems
- Sewer
- Public Sewer
- Cooling
- Heat Pump
- Heating
- Heat Pump
- Gas Company
- Piedmont
- Cooling Fuel
- Electricity
- Heating Fuel
- Electricity
- Gas - Natural
- Water Heater
- Gas
- Water Source
- Public
- Water Company
- ICWD
- Electric Company
- Duke
Basement
- Finished Sq Ft Below Grade
- 0
Pool And Spa
- Pool Features
- In Ground
- Windows - Tilt
Primary Suite
- Features
- Bath - Full
- Double Vanity
- Owner on Main Level
- Shower-Separate
- Tub-Garden
- Tub-Separate
- Walk-in Closet
Listed by Gene DuBois of Coldwell Banker Caine Real Est
Location
- Address
- 310 War Emblem Drive
- City
- Boiling Springs, SC 29316
- Community
- Belmont
- County
- Spartanburg
Schools
- Elementary
- Sugar Ridge
- Middle
- Boiling Springs
- High
- Boiling Springs
School assignments may change. Contact the school district to confirm.
SPMLS information is provided exclusively for consumers’ personal, non-commercial use. It may not be used for any purpose other than to identify prospective properties consumers may be interested in purchasing. The data is deemed reliable but is not guaranteed accurate by the MLS.