115 Suffolk Rd
Boiling Springs, SC 29316
$174/Sq Ft
Sold
3 bd · 2 ba · 1,866 sqft · $174/sqft
About This Home
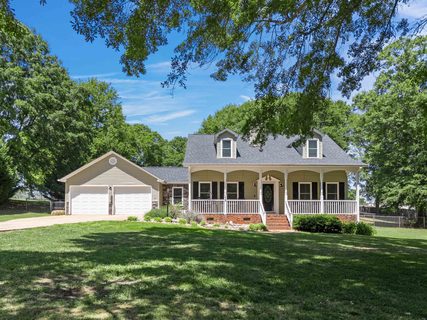
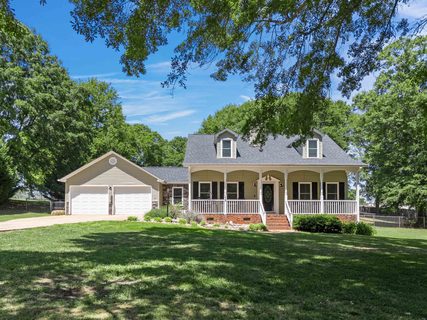
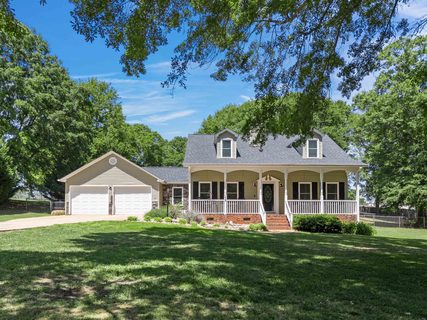
Welcome to your opportunity or owning this beautiful home with no HOA set on a spacious, generously sized lot in a highly desirable area. Minutes off HWY 9 and I85, easy access to schools, shopping and nearby dining while still enjoying the feel or a more open and relaxed setting. This property offers the perfect blend of privacy and outdoor living.
Home features, 3 bedroom (primary suite on the main floor), two upstairs along with a full bathroom. Main floor features a large stone fireplace (propane tank outside), LVP floors throughout, a spacious dining room and oversized bedroom with walk in closets. Windows throughout have been updated, roof replaced in 2024, vinyl siding has been updated along with a mini-split installed upstairs for ample heating/cooling.
Backyard offers a great trex deck built in 2025. Great space and opportunity to entertain. Fenced in 0.
73 acre yard with endless opportunities to enjoy. French drained installed 4-5 year ago, gutter guards in place
Property history
-
Aug 30, 2026Status changed to Off Market $324,900 Off MarketClosed -> Off Market
-
Aug 6, 2026Sold $325,000 ClosedListed $324,900 · May 5, 2026 93 days on market
-
Aug 6, 2026Status changed to Off Market $324,900 Off MarketPending -> Off Market
Show 6 more Show less
-
Aug 4, 2026Sold $325,000 ClosedListed $324,900 · May 6, 2026 90 days on market
-
Aug 3, 2026Sold $325,000 Off MarketListed $324,900 · Jul 17, 2026 17 days on market
-
Jul 17, 2026Previously listed $324,900 Off Market
-
Jun 23, 2026Went pending $324,900 PendingActive -> Pending
-
May 6, 2026Previously listed $324,900 Closed
-
May 5, 2026Previously listed $324,900 Off Market
Property Details
Property Overview
- County
- Spartanburg
- Levels
- Two
- Subdivision
- Mountain View
- Approximate Age
- 31-50
- School District
- 2 Sptbg Co
- Architectural Style
- Traditional
- Main Level Bedrooms
- 2
Interior Details
- Flooring
- Carpet
- Luxury Vinyl
- Appliances
- Electric Cooktop
- Dishwasher
- Refrigerator
- Door Features
- Windows - Tilt
- Specialty Rooms
- Main Fl Master Bedroom
- Window Features
- Windows - Tilt
- Laundry Features
- 1st Floor
- Electric Dryer Hookup
- Walk-In
- Total Fireplaces
- 1
- Interior Features
- Attic Stairs Pulldown
- Fireplace
- Walk-In Closet(s)
- Fireplace Features
- Windows - Tilt
- Gas Log
Parking And Garage
- Parking Type
- Attached Garage
- Garage Spaces
- 2
- Parking Features
- Attached
- Garage Door Opener
- Driveway
- Garage
Exterior Features
- Roof
- Architectural
- Storage
- Attic
- Garage
- Driveway
- Paved-Concrete
- Roof Year
- 2025
- Exterior Features
- Windows - Tilt
- Foundation Details
- Crawl Space
- Construction Materials
- Stone
- Vinyl Siding
- Patio And Porch Features
- Patio
- Porch
- Windows - Tilt
Lot And Land
- Lot Features
- Level
- Some Trees
- Lot Size Acres
- 0.73
Utilities And Systems
- Sewer
- Septic Tank
- Cooling
- Central Air
- Heating
- Heat Pump
- Gas Company
- NA
- Cooling Fuel
- Electricity
- Heating Fuel
- Electricity
- Water Heater
- Electric
- Water Source
- Public
- Water Company
- SPW
- Electric Company
- Duke
Basement
- Finished Sq Ft Below Grade
- 0
Pool And Spa
- Pool Features
- Windows - Tilt
Primary Suite
- Features
- Bath - Full
- Double Vanity
- Owner on Main Level
- Tub/Shower
- Walk-in Closet
Listed by Alla Simonovich of Ponce Realty Group
Location
- Address
- 115 Suffolk Rd
- City
- Boiling Springs, SC 29316
- Community
- Mountain View
- County
- Spartanburg
Schools
- Elementary
- Shoally Creek
- Middle
- Rainbow Lake Middle School
- High
- Boiling Springs
School assignments may change. Contact the school district to confirm.
SPMLS information is provided exclusively for consumers’ personal, non-commercial use. It may not be used for any purpose other than to identify prospective properties consumers may be interested in purchasing. The data is deemed reliable but is not guaranteed accurate by the MLS.