1220 Sweetgrass Drive
Blowing Rock, NC 28605
$686/Sq Ft
Sold
3 bd · 4 ba · 3,820 sqft · $686/sqft
Waterfront
HOA & Association
About This Home
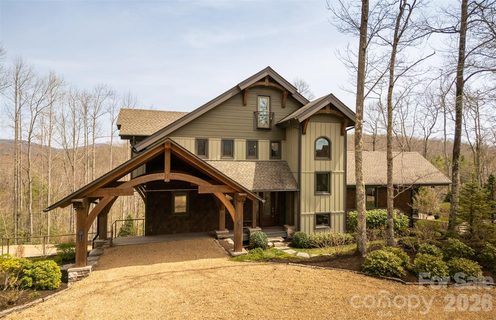
ENJOY ELEGANT MOUNTAIN LIVING WITH VERY VERY LOW ENERGY COSTS YEAR ROUND WITHIN THE DESIRABLE, GATED COMMUNITY OF SWEETGRASS, 10 MINUTES FROM DOWNTOWN BLOWING ROCK. Custom built home in one of the best and largest lots in Sweetgrass, complete with its own small pier on the lake. House is nestled in on the point, both overlooking the lake, the dam, and the national forest, and surrounded by tasteful landscaping designed by Sonya Garland. Indulge in the luxury of staying warm all winter with virtually “free heat”. THIS HOME IS BOTH HIGH-TECH and NET-ZERO/OFF-THE GRID. TYPICAL UTILITY COSTS PER YEAR IS ONLY $800 (with a usage rate of 2 long weekends per month, and multiple week-long stays throughout the year with many guests, and keeping it at 68 degrees in the winter while away.)
The thoughtful design makes this home “live” much bigger than what one would expect from the photos and its stated square footage. Open floorpan throughout but still feels cozy with the wood beams, warm cabinetry, and various living areas and flex space to cater to changing needs. Built-in sound system throughout the house. Primary bedroom and laundry on main floor, designed for retirement.
Enjoy virtually “free heat” via radiant floor heating throughout is served by solar thermal panels that provide all of the heat and hot water for the house. Complete with (2) 90-gal. storage tanks for hot water, you will never run out. So much so, that the hot water overflow goes to the entire basement floor, keeping that level dry in the summer and warm in the winter. This makes it very comfortable for anyone working on hobbies or projects year-round. There is also a 500 gal propane tank and boiler as a backup for the heat, fireplaces, stovetop and grill connection on the deck.
This home has solar photovoltaic (PV) panels that provide electricity, as well as a brand new Tesla PW3 battery (with 13.6KWH capacity) that powers the emergency panel, (which is charged by the grid when the utility power is on, and the solar PV system when it is off.) 4 electrical panels in the house w/ one serving as an “emergency” panel that is connected to the battery (running the controls to the house, some lights, some items in the kitchen, and the home theatre.) Most of the lighting is LED downlighting with remote power supplies in 3 discrete locations.
This net-zero home is complete with an electric vehicle charger in the garage, making it virtually free to travel to/from your mountain retreat.
The home is operated by a Control 4 operating system, that can easily monitor and control many systems remotely via an app on your phone, or the tablet in the kitchen. It can monitor, control, and design lighting and heating preferences, access the security system and cameras, door locks, music, TVs, home theatre, etc.
Spacious kitchen has lots of workspace, ample cabinetry, large island, and a walk-in pantry, w/ an excellent work flow to handle multiple chefs cooking in the kitchen at the same time. Living area boasts vaulted ceilings, a gas fireplace and overlooks to the lake. The screened-in porch also has vaulted ceilings, wood-burning fireplace (w/ a gas starter) with views of amazing sunrises, and wildlife grazing along the dam and creek. The basement level has a large home theatre with a 4k projector, incredible sound system, tiered platforms for seating, and 8 powered reclining chairs. Over-sized, heated 2-car garage, 2nd refrigerator, and workshop area, mechanical room, and extra storage closets.
At the center of the Sweetgrass community is a 22-acre private lake, suitable for canoeing, kayaking, swimming or fishing. It has approximately 3 miles of maintained hiking trails, making it a great place to walk dogs or get in a quick hike with friends without having to get in the car. There is access to trout-stoked Boone Fork Creek, and a community clubhouse with a fitness centers, gathering space, etc. Trail map is attached
House is being sold fully furnished.
Property history
-
Aug 6, 2026Sold $2,750,000 ClosedListed $2,750,000 · May 1, 2026 97 days on market
-
Aug 4, 2026Went pending $2,750,000 PendingActive -> Pending
-
Aug 4, 2026Sold $2,620,000 ClosedListed $2,750,000 · May 1, 2026 95 days on market
Show 2 more Show less
-
May 1, 2026Listed for sale $2,750,000 ActiveAug 4, 2026
-
May 1, 2026Previously listed $2,750,000 Closed
Property Details
Interior Details
- Heating
- Active Solar
- Central
- Heat Pump
- Hot Water
- Humidity Control
- Propane
- Radiant Floor
- Sealed Combustion Fireplace
- Zoned
- Other - See Remarks
- Flooring
- Carpet
- Vinyl
- Sqftmain
- 1824
- Roomcount
- 17
- Sqftlower
- 0
- Sqftthird
- 320
- Sqftupper
- 1185
- Exclusions
- See attachment
- Sqftgarage
- 1235
- Bedroommain
- 1
- Bedroomlower
- 0
- Bedroomthird
- 0
- Bedroomupper
- 2
- Fullbathmain
- 1
- Halfbathmain
- 1
- Door Features
- Insulated Door(s)
- Screen Door(s)
- Sliding Doors
- Fullbathlower
- 0
- Fullbaththird
- 0
- Fullbathupper
- 3
- Halfbathlower
- 0
- Halfbaththird
- 0
- Halfbathupper
- 0
- Half Bathrooms
- 1
- Total Bathrooms
- 5
- Window Features
- Insulated Window(s)
- Window Treatments
- Laundry Features
- Inside
- Laundry Room
- Main Level
- Sink
- Interior Features
- Attic Other
- Built-in Features
- Cable Prewire
- Entrance Foyer
- Kitchen Island
- Open Floorplan
- Pantry
- Storage
- Walk-In Closet(s)
- Walk-In Pantry
- Other - See Remarks
- Mainlevelgarageyn
- 0
- Security Features
- Carbon Monoxide Detector(s)
- Security System
- Smoke Detector(s)
- Sqftunheatedtotal
- 1235
- Fireplace Features
- Gas Log
- Gas Starter
- Gas Vented
- Living Room
- Outside
- Porch
- Propane
- Wood Burning
- Sqfttotalpropertyhla
- 3820
- Sqftunheatedbasement
- 1235
Dwelling And Structure
- Architectural Style
- Contemporary
- Transitional
- Green Sustainability
- Advanced Framing
- Low VOC Coatings
- Photovoltaic - Solar Power
- Spray Foam Insulation
Square Footage And Levels
- Levels
- Four
- Above Grade Finished Area
- 3329
- Below Grade Finished Area
- 491
Parking And Garage
- Open Parking
- true
- Carport Spaces
- 2
- Covered Spaces
- 2
- Carport Present
- true
- Parking Features
- Basement
- Attached Carport
- Driveway
- Electric Vehicle Charging Station(s)
- Attached Garage
- Garage Door Opener
- Garage Faces Side
- Garage Shop
- Keypad Entry
- Open Parking Spaces
- 6
Exterior Features
- Roof
- Architectural Shingle
- Insulated
- Metal
- Exterior Features
- Porte-cochere
- Other - See Remarks
- Construction Materials
- Cedar Shake
- Fiber Cement
- Hardboard Siding
- Log
- Stone Veneer
- Patio And Porch Features
- Balcony
- Covered
- Deck
- Front Porch
- Rear Porch
- Screened
Lot And Land
- Lot Features
- Adjoins Forest
- Cul-De-Sac
- Hilly
- Steep Slope
- Wooded
- Views
- Waterfront
- Lot Size Acres
- 1.484
- Lot Size Units
- Acres
- Horse Amenities
- None
- Other Structures
- None
Basement And Foundation
- Basement
- Basement Garage Door
- Basement Shop
- Daylight
- Exterior Entry
- Finished
- French Drain
- Interior Entry
- Multiple Below-Grade Levels
- Storage Space
- Foundation Details
- Basement
Waterfront And View
- View
- Long Range
- Mountain(s)
- Water
- Year Round
- Waterfront Features
- Beach - Private
- Beach - Public
- Paddlesport Launch Site
- Paddlesport Launch Site - Community
- Pier
- Dock
Utilities
- Sewer
- Septic Installed
- Utilities
- Cable Available
- Electricity Connected
- Phone Connected
- Propane
- Solar
- Underground Power Lines
- Underground Utilities
- Wired Internet Available
- Water Source
- Shared Well
Financial Information
- Citytaxespaidto
- Blowing Rock
- Proposedspecialassessmentyn
- 0
Zoning And Restrictions
- Zoningspecification
- -
Listed by Jocelyn Yard (704-661-8628) · Velocity Properties LLC (704-840-4957)
Location
- Address
- 1220 Sweetgrass Drive
- City
- Blowing Rock, NC 28605
- Community
- Sweetgrass
Schools
- Elementary
- Blowing Rock
- Middle
- Unspecified
- High
- Watauga
School assignments may change. Contact the school district to confirm.

Details provided by CANOPYMLS as Distributed by MLS Grid and may not match the public record.
IDX information is provided exclusively for consumers’ personal, non-commercial use only; it may not be used for any purpose other than to identify prospective properties consumers may be interested in purchasing. Data is deemed reliable but is not guaranteed accurate by the MLS GRID. Use of this site may be subject to an end user license agreement.
Based on information submitted to the MLS GRID as of Aug 5, 2026. All data is obtained from various sources and may not have been verified by broker or MLS GRID. Supplied Open House Information is subject to change without notice. All information should be independently reviewed and verified for accuracy. Properties may or may not be listed by the office/agent presenting the information.
Some IDX listings have been excluded from this website.
Any use by you of search facilities of data on the site, other than by a consumer looking to purchase real estate, is prohibited.
DMCA Notice: Palmetto Park Realty respects the intellectual property rights of others. If you believe that your work has been copied in a way that constitutes copyright infringement, please provide our designated agent with written notice containing the following information: (1) identification of the copyrighted work claimed to have been infringed; (2) identification of the material that is claimed to be infringing; (3) your contact information; (4) a statement that you have a good faith belief that use of the material is not authorized; and (5) a statement that the information in the notification is accurate and you are authorized to act on behalf of the copyright owner.
Please send DMCA notices to: hello@palmettopark.com