7 Magic Sam Court
Biltmore Lake, NC 28715
$338/Sq Ft
Sold
3 bd · 2 ba · 2,365 sqft · $338/sqft
Waterfront
HOA & Association
About This Home
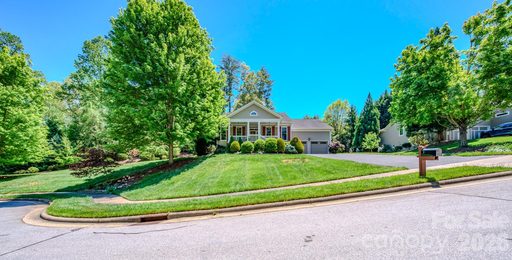
Move in ready Craftsman home on one level in the highly desirable Biltmore Lake community. This well designed home offers an open concept split bedroom floor plan with nine foot ceilings throughout, hardwood floors in the main living areas, and a gas fireplace with built ins. One of the property’s notable features is its close proximity to the lakeside walking trail and easy access to the lake, making it convenient to enjoy the outdoor amenities of Biltmore Lake.
Residents of this lifestyle focused neighborhood enjoy access to a private 62 acre lake for non motorized boating, a swim beach, and sports facilities including tennis, pickleball, and basketball courts. The community also features more than five miles of trails, a clubhouse, frequent community events, and a full time lifestyle director who helps coordinate a variety of activities, hobbies, and opportunities for residents to connect and enjoy the community. The spacious kitchen features maple cabinets, granite countertops, stainless steel appliances including a gas range and oven, an eat in bar, and a pantry.
The large primary suite includes a walk in closet and an en suite bath with double granite sinks, a corner tub, and an oversized tile shower. The split bedroom layout provides separation between the primary suite and the additional bedrooms. Outdoor spaces include a large covered front porch and an open rear deck with Trex decking, offering comfortable spaces for relaxing or entertaining.
The home sits on a gentle 0.54 acre cul de sac lot with easy access to the lakeside walking trail. Extensive landscaping creates a private backyard setting, while the large side yard offers space for pets or gardening.
A large two car garage provides plenty of storage and features an epoxy floor system. Recent updates include an encapsulated crawl space (2022+/-), replacement of all windows (2024+/-), replacement of the garage doors (2024+/-), and replacement of the gas hot water heater (2025+/-). Prior owners updated the primary bath, replaced carpeting and stainless appliances, added three solar tubes, and repainted the entire exterior.
The exact age of the roof is unknown. A professional roofer evaluated the roof in June 2026 and stated that it was in good condition and did not believe it was the original roof (Buyer to verify). 3rd party home warranty included in price and expires June 2029.
Some contents may be negotiable at the seller’s discretion. Schedule a private tour to see this home and experience its setting within Biltmore Lake.
Property history
-
Aug 21, 2026Sold $799,500 ClosedListed $799,500 · May 1, 2026 112 days on market
-
Aug 20, 2026Sold $799,500 ClosedListed $799,500 · May 1, 2026 111 days on market
-
Aug 4, 2026Went pending $799,500 PendingActive -> Pending
Show 4 more Show less
-
Jul 30, 2026Price reduced $799,500 ActiveWas $825,000
-
Jul 30, 2026Price reduced $799,500 ClosedWas $825,000
-
May 1, 2026Listed for sale $825,000 ActiveAug 20, 2026
-
May 1, 2026Previously listed $799,500 Closed
Property Details
Interior Details
- Heating
- Central
- Forced Air
- Natural Gas
- Flooring
- Carpet
- Tile
- Wood
- Sqftmain
- 2365
- Roomcount
- 10
- Sqftlower
- 0
- Sqftthird
- 0
- Sqftupper
- 0
- Sqftgarage
- 544
- Bedroommain
- 3
- Fullbathmain
- 2
- Halfbathmain
- 0
- Door Features
- Storm Door(s)
- Half Bathrooms
- 0
- Total Bathrooms
- 2
- Window Features
- Insulated Window(s)
- Window Treatments
- Laundry Features
- Laundry Room
- Main Level
- Sqftunheatedmain
- 544
- Interior Features
- Attic Other
- Breakfast Bar
- Entrance Foyer
- Open Floorplan
- Pantry
- Split Bedroom
- Walk-In Closet(s)
- Mainlevelgarageyn
- 1
- Security Features
- Smoke Detector(s)
- Sqftunheatedtotal
- 544
- Fireplace Features
- Gas Unvented
- Living Room
- Sqfttotalpropertyhla
- 2365
- Sqftsecondlivingquartershla
- 0
Dwelling And Structure
- Architectural Style
- Arts and Crafts
- Contemporary
Square Footage And Levels
- Levels
- One
- Above Grade Finished Area
- 2365
- Below Grade Finished Area
- 0
Parking And Garage
- Parking Features
- Driveway
- Attached Garage
- Garage Faces Front
- Keypad Entry
Exterior Features
- Roof
- Architectural Shingle
- Construction Materials
- Fiber Cement
- Patio And Porch Features
- Covered
- Deck
- Front Porch
Lot And Land
- Lot Features
- Cul-De-Sac
- Rolling Slope
- Lot Size Acres
- 0.54
- Lot Size Units
- Acres
- Horse Amenities
- None
- Other Structures
- None
Basement And Foundation
- Foundation Details
- Crawl Space
Waterfront And View
- Waterfront Features
- Beach - Public
- Boat Slip – Community
- Dock
- Paddlesport Launch Site - Community
Utilities
- Sewer
- Public Sewer
- Utilities
- Cable Available
- Electricity Connected
- Fiber Optics
- Natural Gas
- Underground Power Lines
- Underground Utilities
- Wired Internet Available
- Water Source
- City
Financial Information
- Citytaxespaidto
- No City Taxes Paid
- Hoasubjecttodues
- Mandatory
- Proposedspecialassessmentyn
- 0
- Proposedspecialassessmentdescription
- 0
Zoning And Restrictions
- Zoningspecification
- R2
Listed by Troy Flack (828-275-7275) · Keller Williams Professionals (828-254-7253)
Location
- Address
- 7 Magic Sam Court
- City
- Biltmore Lake, NC 28715
- Community
- Biltmore Lake
Schools
- Elementary
- Hominy Valley/Enka
- Middle
- Enka
- High
- Enka
School assignments may change. Contact the school district to confirm.

Details provided by CANOPYMLS as Distributed by MLS Grid and may not match the public record.
IDX information is provided exclusively for consumers’ personal, non-commercial use only; it may not be used for any purpose other than to identify prospective properties consumers may be interested in purchasing. Data is deemed reliable but is not guaranteed accurate by the MLS GRID. Use of this site may be subject to an end user license agreement.
Based on information submitted to the MLS GRID as of Aug 21, 2026. All data is obtained from various sources and may not have been verified by broker or MLS GRID. Supplied Open House Information is subject to change without notice. All information should be independently reviewed and verified for accuracy. Properties may or may not be listed by the office/agent presenting the information.
Some IDX listings have been excluded from this website.
Any use by you of search facilities of data on the site, other than by a consumer looking to purchase real estate, is prohibited.
DMCA Notice: Palmetto Park Realty respects the intellectual property rights of others. If you believe that your work has been copied in a way that constitutes copyright infringement, please provide our designated agent with written notice containing the following information: (1) identification of the copyrighted work claimed to have been infringed; (2) identification of the material that is claimed to be infringing; (3) your contact information; (4) a statement that you have a good faith belief that use of the material is not authorized; and (5) a statement that the information in the notification is accurate and you are authorized to act on behalf of the copyright owner.
Please send DMCA notices to: hello@palmettopark.com