11 Blue Damsel Court
Biltmore Lake, NC 28715
$308/Sq Ft
Sold
5 bd · 4 ba · 4,221 sqft · $308/sqft
Waterfront
HOA & Association
About This Home
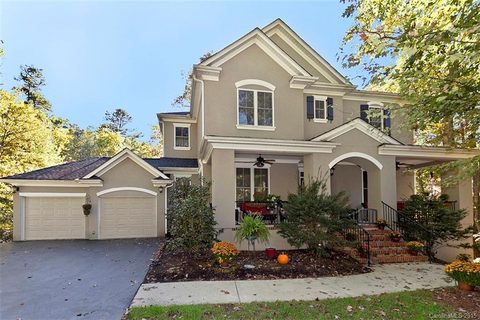
7 Reasons to love this property: 1. LOCATION - sublime lot nestled amongst trees with a babbling creek by the inviting front porch. 2.
LAYOUT – perfect for comfortable living and flexible use. 3. ENTERTAINING - spacious indoor and outdoor spaces.
4. COMFORT - freakishly cool microclimate in summer keeps house cool; passive solar in winter keeps house warm on sunny days. 5.
THE OUTDOORS -walk-out-your-door access to miles of hiking and biking trails, lake, fishing, pickleball, tennis, and basketball. 6. SPACES - office, rec room, home gym, storage, workshop, studio.
7. HAPPINESS – it just doesn’t get better than this! It is like living in a really, really nice house at summer camp.
Listing agent is owner. We have lived here for 10 wonderful years. With much angst, we have decided it is time to move.
This is truly the happiest home we have lived in, and we hope you understand how special it is when you see it. Biltmore Lake is a unique community that appeals especially to nature lovers. There are six miles of walking trails throughout the neighborhood - including around the lake - all accessed by the trail behind the house!
If you walk up the hill and through the upper neighborhood, you can hike up to conservation land, wildlife sanctuary, and National Forest – it is really almost endless hiking! You can check out equipment from the neighborhood boathouse to canoe, kayak, and paddleboard on the private lake. For those less inclined to outdoor activity, Biltmore Lake has clubs and groups for almost every interest!
There are regular food trucks, concerts, and events. There is a reason that more real estate agents per capita live in BL than anywhere else (ok, that is an unsubstantiated observation, but I bet it is true!).
AND, two grocery stores are 5 minutes away. For us, it is important that Bent Creek/NC Arboretum for mountain biking and hiking is only about 15 minutes away, as is Biltmore Estate where season passes give us access for safer road biking and walking. It is an easy hop to downtown Asheville (several routes) and to I 40 and I26.
We have worked to keep the house in excellent condition. Two HVAC systems have been replaced and the new roof went on in January. We had a pre-listing home inspection that your agent can access.
The floor plan was important for us when we purchased the house. We wanted a full bedroom and bath on the main level, but we actually preferred an upper primary suite. We also needed separate living quarters for my mom, and the basement, with its kitchenette, high ceilings and abundant daylight, was perfect for her!
We worked from home, and there is plenty of space for an office and a library. The kitchen is truly a phenomenal layout and has more storage than you can imagine. The list goes on and on, but come see for yourself.
Spend a few minutes sitting on the front porch and on the deck in the back. Perhaps you will fall in love.
Property history
-
Jun 26, 2026Sold $1,300,000 ClosedListed $1,300,000 · May 23, 2026 34 days on market

-
May 25, 2026Went pending $1,300,000 PendingActive -> Pending
-
May 23, 2026Listed for sale $1,300,000 ActiveJun 26, 2026
Show 3 more Show less
-
May 23, 2026Previously listed $1,300,000 Closed
-
Mar 21, 2016Sold $615,000 ClosedListed $649,000 · Oct 16, 2015 157 days on market
-
Oct 16, 2015Previously listed $649,000 Closed
Property Details
Interior Details
- Heating
- Heat Pump
- Natural Gas
- Flooring
- Carpet
- Marble
- Tile
- Vinyl
- Wood
- Sqftmain
- 1517
- Roomcount
- 4
- Sqftlower
- 0
- Sqftother
- 0
- Sqftthird
- 0
- Sqftupper
- 1373
- Exclusions
- Stained glass over kitchen door
- Sqftgarage
- 686
- Bedroommain
- 1
- Bedroomlower
- 0
- Bedroomthird
- 0
- Bedroomupper
- 3
- Fullbathmain
- 1
- Halfbathmain
- 0
- Fullbathlower
- 0
- Fullbaththird
- 0
- Fullbathupper
- 2
- Halfbathlower
- 0
- Halfbaththird
- 0
- Halfbathupper
- 0
- Half Bathrooms
- 0
- Bedroombasement
- 1
- Bedroomsecondlq
- 0
- Total Bathrooms
- 4
- Fullbathbasement
- 1
- Fullbathsecondlq
- 0
- Halfbathbasement
- 0
- Halfbathsecondlq
- 0
- Laundry Features
- Laundry Room
- Sqftunheatedmain
- 0
- Interior Features
- Attic Stairs Pulldown
- Garden Tub
- Kitchen Island
- Open Floorplan
- Pantry
- Storage
- Walk-In Closet(s)
- Walk-In Pantry
- Mainlevelgarageyn
- 1
- Security Features
- Carbon Monoxide Detector(s)
- Radon Mitigation System
- Smoke Detector(s)
- Sqftunheatedlower
- 0
- Sqftunheatedthird
- 0
- Sqftunheatedtotal
- 185
- Sqftunheatedupper
- 0
- Fireplace Features
- Gas Unvented
- Sqfttotalpropertyhla
- 4221
- Sqftunheatedbasement
- 185
- Sqftsecondlivingquarters
- 0
- Sqftsecondlivingquartershla
- 0
Square Footage And Levels
- Levels
- Two
- Above Grade Finished Area
- 2890
- Below Grade Finished Area
- 1331
Parking And Garage
- Parking Features
- Driveway
- Electric Vehicle Charging Station(s)
- Attached Garage
- Garage Door Opener
- Garage Faces Front
- Keypad Entry
Exterior Features
- Roof
- Architectural Shingle
- Construction Materials
- Hard Stucco
Lot And Land
- Fencing
- Back Yard
- Fenced
- Lot Features
- Adjoins Forest
- Creek Front
- Cul-De-Sac
- Green Area
- Creek/Stream
- Wooded
- Lot Size Acres
- 0.76
- Lot Size Units
- Acres
Basement And Foundation
- Basement
- Apartment
- Daylight
- Full
- Walk-Out Access
- Walk-Up Access
- Foundation Details
- Basement
Waterfront And View
- Waterfront Features
- Boat House
- Covered structure
- Paddlesport Launch Site
Utilities
- Sewer
- Public Sewer
- Utilities
- Cable Available
- Natural Gas
- Underground Power Lines
- Underground Utilities
- Water Source
- City
Financial Information
- Citytaxespaidto
- No City Taxes Paid
- Hoasubjecttodues
- Mandatory
Zoning And Restrictions
- Zoningspecification
- R-1
Listed by Margaret Vestal (828-216-2300) · RE/MAX Executive (828-670-1500)
Location
- Address
- 11 Blue Damsel Court
- City
- Biltmore Lake, NC 28715
- Community
- Biltmore Lake
Schools
- Elementary
- Unspecified
- Middle
- Unspecified
- High
- Unspecified
School assignments may change. Contact the school district to confirm.

Details provided by CANOPYMLS as Distributed by MLS Grid and may not match the public record.
IDX information is provided exclusively for consumers’ personal, non-commercial use only; it may not be used for any purpose other than to identify prospective properties consumers may be interested in purchasing. Data is deemed reliable but is not guaranteed accurate by the MLS GRID. Use of this site may be subject to an end user license agreement.
Based on information submitted to the MLS GRID as of Jun 26, 2026. All data is obtained from various sources and may not have been verified by broker or MLS GRID. Supplied Open House Information is subject to change without notice. All information should be independently reviewed and verified for accuracy. Properties may or may not be listed by the office/agent presenting the information.
Some IDX listings have been excluded from this website.
Any use by you of search facilities of data on the site, other than by a consumer looking to purchase real estate, is prohibited.
DMCA Notice: Palmetto Park Realty respects the intellectual property rights of others. If you believe that your work has been copied in a way that constitutes copyright infringement, please provide our designated agent with written notice containing the following information: (1) identification of the copyrighted work claimed to have been infringed; (2) identification of the material that is claimed to be infringing; (3) your contact information; (4) a statement that you have a good faith belief that use of the material is not authorized; and (5) a statement that the information in the notification is accurate and you are authorized to act on behalf of the copyright owner.
Please send DMCA notices to: hello@palmettopark.com