130 Steeplechase
Belton, SC 29627
$243/Sq Ft
Sold
4 bd · 3.5 ba · 3,412 sqft · $243/sqft
HOA & Association
- Street Lights
About This Home
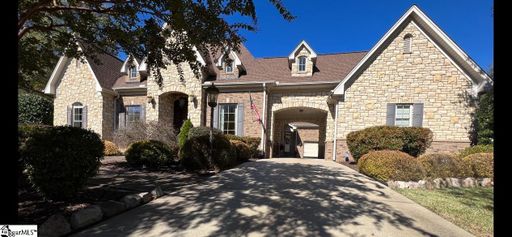
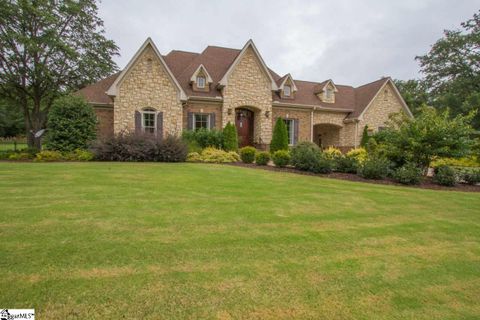
PRIME location, large lot, and a stunning QUALITY-BUILT French Country style home! This ELEGANT home offers 4 bedrooms,3.5 baths with 3 of the bedrooms on the MAIN level.
The primary bedroom features an amazing spa-like bathroom and an enormous walk-in-closet, private water closet, knee area, and an oversized walk-in-shower w/seat. There is also access to the relaxing screened porch from the primary suite. The screened porch has a gas burning fireplace and stained wood ceiling and enjoys such a peaceful view overlooking the back landscaped lawn.
The other two bedrooms share a Jack & Jill bathroom, each having its own vanity. The Office/Study is stunning with a wall filled with custom shelving. The DREAM kitchen offers stainless appliances, beautiful stone arching housing a gas cooktop with a pot filler faucet, a massive island with a veggie sink, tons and tons of EZ close drawers for storage, granite countertops, walk-in Pantry, hidden trash can slide-out, desk area, and extensive food prep space.
There is a Butler's pantry/wet bar with a wine cooler between the kitchen and formal dining. There is a beautiful formal dining room for those special occasions and a breakfast area for the day-to-day. The Powder room is just off the kitchen at the side entrance.
The great room is OPEN living with a massive stone fireplace wall. Gas logs. Numerous Built-ins.
Access to screened porch and composite deck. There is a back staircase to the upper level where you will find a bedroom, (w/new LV flooring, almost-new full bathroom and a huge closet with multi-purpose potential. Would work well as a GLAM spa, hobby space, sewing center, music corner, kid's play station, or an exercise gym in addition to use as a closet.
No corners were cut on this home nor grounds. It's DREAM QUALITY throughout. Extensive moldings.
True hardwood flooring. Ceramic tiles. Wainscoting.
Bead board. Attic storage. Soaring ceilings.
Tray ceilings. Custom archways. 2 gas-burning fireplaces.
Each bedroom has its own walk-in-closet. Natural light. Architectural detail.
Basically ONE-level living. Laundry room w/pet bathing/mud sink and loads of storage cabinets. 2" blinds.
Plantation blinds. Sheer shades. Recessed lighting.
Security system. Mud sink in garage. From the impressive entrance featuring massive wooden double doors and every step thereafter, this home is over the top elegant, yet so practical in its space and functions.
Lovely home for entertaining, both inside and outside. The exterior is low maintenance brick/stone with architectural shingles. 3-car garage space.
Circular driveway passes under a breezeway. The professionally manicured landscape, being a 1.87 acre lot provides a sense of privacy when relaxing or entertaining outdoors.
Black iron fencing. Concrete paver walkway to a covered firepit for your enjoyment. There is an outbuilding with a lean to and a great raised gardening area.
Storage room attached to home. Shade trees. Complete irrigation system surrounding the home, including flower/plant beds.
Generac generator by rear patio. Hanging lights make the outdoor space so welcoming from the deck to up the beautiful concrete paver steps to the covered pavilion with a firepit area and on over to the open-air firepit. The privacy, the quality, the location, the awesome schools, the desirable neighborhood of Horseshoe Bend (which consists of numerous stately homes) make this such a RARE FIND!
EZ access to I-85 for Greenville dining or Atlanta shopping trips. Just minutes to downtown Anderson, walking tracks, grocery, banking, medical, churches, and more. MUST SEE to truly appreciate this entire home offering.
Property history
-
Jul 24, 2026Listed for sale $1,175,000 Active3 days on market 2 MLS regions
-
Dec 7, 2023Sold $830,000 ClosedListed $730,000 · Nov 3, 2023 33 days on market 2 MLS regions
-
Nov 2, 2023Previously listed $730,000 Closed2 MLS regions
-
Dec 21, 2017Sold $575,000 ClosedListed $625,000 · Aug 14, 2017 128 days on market 2 MLS regions
-
Aug 14, 2017Previously listed $625,000 Closed2 MLS regions
Property Details
Property Overview
- County
- Anderson
- Levels
- One and One Half
- Architectural Style
- Other
Interior Details
- Flooring
- Carpet
- Ceramic Tile
- Wood
- Other
- Luxury Vinyl
- Appliances
- Gas Cooktop
- Dishwasher
- Disposal
- Oven
- Wine Cooler
- Microwave
- Electric Water Heater
- Laundry Features
- 1st Floor
- Walk-in
- Electric Dryer Hookup
- Washer Hookup
- Interior Features
- Bookcases
- High Ceilings
- Ceiling Fan(s)
- Vaulted Ceiling(s)
- Ceiling Smooth
- Tray Ceiling(s)
- Granite Counters
- Open Floorplan
- Walk-In Closet(s)
- Wet Bar
- Coffered Ceiling(s)
- Pantry
- Pot Filler Faucet
- Fireplace Features
- Gas Log
Parking And Garage
- Garage Spaces
- 3
- Parking Features
- Attached
- Concrete
- Garage Door Opener
- Yard Door
- Key Pad Entry
Exterior Features
- Roof
- Architectural
- Driveway
- Attached
- Concrete
- Garage Door Opener
- Yard Door
- Key Pad Entry
- Foundation
- Crawl Space/Slab
- Patio Porch
- Deck
- Patio
- Front Porch
- Rear Porch
- Construction
- Stone
- Brick Veneer
- Exterior Features
- Satellite Dish
- Outdoor Fireplace
- Under Ground Irrigation
Lot And Land
- Lot Features
- 1 - 2 Acres
- Corner Lot
- Sidewalk
- Few Trees
- Sprklr In Grnd-Full Yard
- Lot Size Acres
- 1.87
Utilities And Systems
- Sewer
- Septic Tank
- Cooling
- Electric
- Heating
- Multi-Units
- Utilities
- Underground Utilities
- Water Source
- Public
Tax Information
- Annual Tax
- 3013.66
Listed by Yvonne O Schmidt of eXp Realty, LLC - Anderson
Location
- Address
- 130 Steeplechase
- City
- Belton, SC 29627
- Community
- Horseshoe Bend
- County
- Anderson
Schools
- Elementary
- Midway
- Middle
- Glenview
- High
- T. L. Hanna
School assignments may change. Contact the school district to confirm.
The information is being provided by Greater Greenville MLS. Information deemed reliable but not guaranteed. Information is provided for consumers’ personal, non-commercial use, and may not be used for any purpose other than the identification of potential properties for purchase. Copyright 2023 Greater Greenville MLS. All Rights Reserved.
Free account needed — create one to continue viewing homes.
Members see everything — free👋 Still browsing Horseshoe Bend?
See everything on 130 Steeplechase
Full photos, price history, and every active & pending home in Horseshoe Bend with a free account.
1 / 35- ✓ Full price & tax history for this home
- ✓ Every active & pending Horseshoe Bend listing
- ✓ Price-drop & new-listing alerts — you control them
Palmetto Park Realty Team
 $1.18M
Check your messages
Enter your 6-digit code
We sent a code to .
You're in — want text alerts too?
Verify your number and we'll text you price drops and new Horseshoe Bend listings. 1–2 texts a month, stop anytime.
You're in
Enjoy full access to 130 Steeplechase and every home on Palmetto Park.