126 Na Lin Way
Belton, SC 29627
$206/Sq Ft
Sold
4 bd · 3 ba · 3,300 sqft · $206/sqft
About This Home
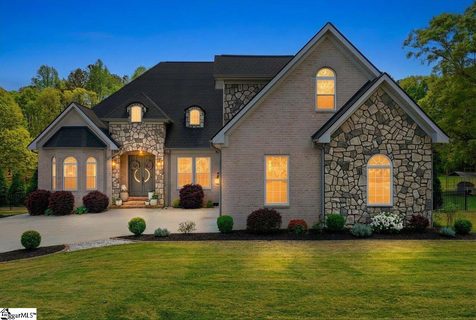
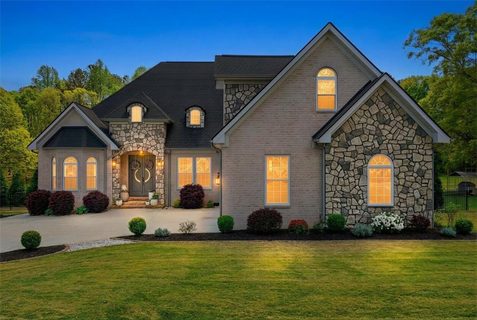
Immaculate house located on a 1-acre lot on a dead-end street in TLHanna district with no HOA. This house has so many impressive features!
Set at the end of a quiet street on a full acre of level, fenced land, this 3,347-square-foot residence offers a rare blend of privacy, intention, and timeless design. From the moment you enter, a soaring two-story foyer crowned by a striking chandelier sets the tone—graceful, architectural, and thoughtfully composed. Wide-plank engineered hardwood floors run seamlessly throughout, grounding the home in warmth and continuity.
The layout is both functional and elegant, designed with a split floor plan that allows for true retreat. The primary suite occupies its own wing, offering a spacious bedroom, a beautifully appointed bath with soaking tub, separate shower, dual vanities, and a spacious walk-in closet. On the opposite side, two additional bedrooms—including a junior suite—provide comfort and privacy for family or guests.
At the heart of the home, the open-concept living space unfolds effortlessly. A keeping room with a fireplace invites quiet evenings, while abundant windows draw in natural light, creating an airy, lived-in elegance throughout. The kitchen is both sculptural and practical, anchored by a dramatic quartz waterfall island, surrounded by generous cabinetry, and complemented by a charming breakfast nook.
A dedicated office, enclosed by a barn door, features wall-to-wall built-ins with quartz surfaces—designed for both beauty and productivity.
Upstairs, a spacious bonus room offers flexibility as a fourth bedroom, guest retreat, or media space.
Every detail has been considered: all bathrooms are finished with granite countertops and tile, and even the two-car garage is elevated with built-in cabinetry, a sink, and granite work surfaces.
Outdoor living is equally inviting, with a covered screened porch and stamped concrete patio overlooking the expansive, well-maintained grounds, complete with a full irrigation system and the fenced yard. The brick and stone exterior, paired with Hardie plank siding, reflects the home’s modern French influence—timeless, yet current.
Located within the sought-after TL Hanna District 5, this home offers both seclusion and convenience—just 10 minutes to I-85 and 25 minutes to Greenville, with everyday amenities close at hand. No HOA and abundant parking options gives you room to enjoy.
Property history
-
Jul 3, 2026Sold $680,000 ClosedListed $699,900 · May 13, 2026 51 days on market
-
Jun 30, 2026Status changed to Off Market $699,900 Off MarketPending -> Off Market
-
Jun 29, 2026Sold $680,000 ClosedListed $699,900 · May 11, 2026 49 days on market 2 MLS regions
Show 8 more Show less
-
May 28, 2026Went pending $699,900 PendingActive -> Pending 2 MLS regions
-
May 13, 2026Previously listed $699,900 Closed
-
May 11, 2026Previously listed $699,900 Closed
-
May 10, 2026Status changed to Off Market $720,000 Off MarketActive -> Off Market 2 MLS regions
-
Apr 19, 2026Price reduced $720,000 ActiveWas $740,000 2 MLS regions
-
Apr 19, 2026Price reduced $720,000 Off MarketWas $740,000
-
Apr 10, 2026Price reduced $740,000 ActiveWas $760,000 2 MLS regions
-
Apr 3, 2026Listed for sale $760,000 Off MarketJun 29, 2026 2 MLS regions
Property Details
Overview
- Age
- 1-5 Years
- Style
- Traditional
- Levels
- OneAndOneHalf
- Security
- SmokeDetectors
Interior Features
- Flooring
- Carpet
- CeramicTile
- Hardwood
- Appliances
- Dryer
- Dishwasher
- ElectricOven
- ElectricRange
- ElectricWaterHeater
- Microwave
- Washer
- Room Types
- BreakfastRoomNook
- BonusRoom
- KeepingRoom
- Laundry
- Office
- Total Rooms
- 15
- Interior Features
- Bookcases
- BuiltInFeatures
- Bathtub
- TrayCeilings
- CeilingFans
- CentralVacuum
- DualSinks
- EntranceFoyer
- Fireplace
- GraniteCounters
- GardenTubRomanTub
- HighCeilings
- BathInPrimaryBedroom
- MainLevelPrimary
- MultiplePrimarySuites
- QuartzCounters
- SeparateShower
- VaultedCeilings
- WalkInClosets
- WalkInShower
- WindowTreatments
Parking And Garage
- Garage Spaces
- 2
- Parking Features
- Attached
- Garage
- Driveway
- GarageDoorOpener
Exterior Features
- Roof
- Architectural
- Shingle
- Foundation
- Crawlspace
- Patio Porch
- Deck
- FrontPorch
- Patio
- Construction
- Brick
- CementSiding
- Stone
- Exterior Features
- Deck
- Fence
- SprinklerIrrigation
- Porch
- Patio
Lot And Land
- Lot Features
- CulDeSac
- Level
- NotInSubdivision
- OutsideCityLimits
- Trees
- Lot Size Acres
- 1.08
Systems And Utilities
- Sewer
- SepticTank
- Cooling
- CentralAir
- Electric
- ForcedAir
- Zoned
- Heating
- Central
- Electric
- ForcedAir
- HeatPump
- Utilities
- ElectricityAvailable
- SepticAvailable
- WaterAvailable
- UndergroundUtilities
- Water Source
- Public
Tax Information
- Parcel Number
- 172-00-04-071
Listing Information
- Mls Number
- 20301216
Listed by Natalya Kiforishin of Western Upstate Keller William
Location
- Address
- 126 Na Lin Way
- City
- Belton, SC 29627
- Community
- Ansonborough Pl
Schools
- Elementary
- Midway Elem
- Middle
- Glenview Middle
- High
- Tl Hanna High
School assignments may change. Contact the school district to confirm.
This information is deemed reliable, but not guaranteed. Neither, the Western Upstate Association of REALTORS®, Inc. or Western Upstate Multiple Listing Service of South Carolina Inc., nor the listing broker, nor their agents or subagents are responsible for the accuracy of the information. The buyer is responsible for verifying all information. This information is provided by the Western Upstate Association of REALTORS®, Inc. and Western Upstate Multiple Listing Service of South Carolina, Inc. for use by its members and is not intended for the use for any other purpose. Information is provided for consumers’ personal, non-commercial use, and may not be used for any purpose other than the identification of potential properties for purchase. The data relating to real estate for sale on this Web site comes in part from the Broker Reciprocity Program of the Western Upstate Association of REALTORS®, Inc. and the Western Upstate Multiple Listing Service, Inc.