1004 Ashley Place
Belmont, NC 28012
$330/Sq Ft
Sold
5 bd · 4 ba · 3,027 sqft · $330/sqft
About This Home
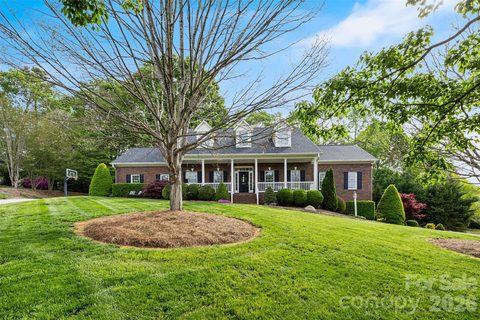
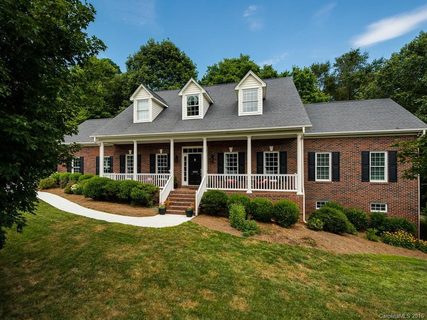
Nestled in the highly desirable Pinsto Forest community of Belmont, this charming full-brick home offers exceptional functionality! Set on a 1/2 acre lot, beautifully landscaped with mature trees and lush greenery, 1004 Ashley Place provides both privacy and picturesque curb appeal.
Warm hardwoods on the main, inviting & light filled living spaces on every level, especially the main featuring dining room, breakfast room, cozy living room, home office, laundry & primary suite.
The kitchen is designed for everyday living with abundant cabinetry, island, custom hood, stainless steel appliances and the breakfast room and laundry at your fingertips. Just steps from the deck which offers a well appointed outdoor kitchen and views of the private backyard. Even the family pets have their own space in the dog run, fenced separately from the backyard. The fire pit area is ready to host your spring nights.
The expansive primary suite offers a peaceful retreat on the main floor with enviable closet space and an large en suite primary bath ready for your personal touch.
Upstairs offers large hallways, plenty of storage and generously sized 4 bedrooms, including one with an en suite full bath.
The lower level features a private in-law suite complete with its own entrance and dedicated driveway ideal for multi-generational living, guests, or added flexibility. Includes storage space, bright & inviting living room, full bath with more storage and bedroom (not included in bedroom count).
Enjoy quiet mornings on the rocking chair front porch and evenings surrounded by nature in the serene backyard. A rare combination of space, versatility, and setting all just minutes from downtown Belmont, shopping, and dining.
Property history
-
Jun 26, 2026Sold $1,050,000 ClosedListed $1,050,000 · Apr 16, 2026 71 days on market
-
Jun 25, 2026Sold $1,000,000 ClosedListed $1,050,000 · Apr 16, 2026 70 days on market
-
Apr 26, 2026Went pending $1,050,000 PendingActive -> Pending
Show 3 more Show less
-
Apr 16, 2026Previously listed $1,050,000 Closed
-
Oct 12, 2016Sold $435,000 ClosedListed $449,500 · Jul 19, 2016 85 days on market
-
Jul 19, 2016Previously listed $449,500 Closed
Property Details
Interior Details
- Heating
- Heat Pump
- Flooring
- Carpet
- Tile
- Vinyl
- Wood
- Sqftmain
- 1898
- Roomcount
- 19
- Sqftlower
- 0
- Sqftthird
- 0
- Sqftupper
- 1129
- Bedroommain
- 1
- Bedroomupper
- 4
- Fullbathmain
- 1
- Halfbathmain
- 1
- Door Features
- French Doors
- Pocket Doors
- Screen Door(s)
- Sliding Doors
- Storm Door(s)
- Fullbathupper
- 2
- Halfbathupper
- 0
- Half Bathrooms
- 1
- Total Bathrooms
- 5
- Window Features
- Insulated Window(s)
- Fullbathsecondlq
- 1
- Laundry Features
- In Basement
- Laundry Room
- Main Level
- Multiple Locations
- Other - See Remarks
- Sqftunheatedmain
- 487
- Interior Features
- Breakfast Bar
- Built-in Features
- Cable Prewire
- Garden Tub
- Pantry
- Storage
- Walk-In Closet(s)
- Mainlevelgarageyn
- 1
- Sqftunheatedtotal
- 506
- Fireplace Features
- Gas Log
- Living Room
- Sqfttotalpropertyhla
- 4659
- Sqftsecondlivingquarters
- 19
- Sqftsecondlivingquartershla
- 1632
Dwelling And Structure
- Architectural Style
- Cape Cod
- Colonial
Square Footage And Levels
- Levels
- Two
- Above Grade Finished Area
- 3027
- Below Grade Finished Area
- 0
Parking And Garage
- Parking Features
- Driveway
- Attached Garage
- Garage Door Opener
- Garage Faces Side
- Keypad Entry
- Other - See Remarks
Exterior Features
- Roof
- Architectural Shingle
- Exterior Features
- Fire Pit
- Gas Grill
- Other - See Remarks
- Construction Materials
- Brick Full
- Vinyl
- Patio And Porch Features
- Covered
- Deck
- Front Porch
Lot And Land
- Fencing
- Back Yard
- Fenced
- Lot Features
- Cul-De-Sac
- Wooded
- Lot Size Acres
- 0.55
- Lot Size Units
- Acres
- Other Structures
- Shed(s)
Basement And Foundation
- Basement
- Basement Shop
- Daylight
- Exterior Entry
- Finished
- Full
- Interior Entry
- Storage Space
- Walk-Out Access
- Walk-Up Access
- Foundation Details
- Basement
Utilities
- Sewer
- Public Sewer
- Utilities
- Natural Gas
- Water Source
- City
Financial Information
- Citytaxespaidto
- Belmont
Zoning And Restrictions
- Zoningspecification
- R2
Listed by Christina Richard (704-787-4578) · Helen Adams Realty (803-650-3028)
Location
- Address
- 1004 Ashley Place
- City
- Belmont, NC 28012
- Community
- Pinsto Forest
Schools
- Elementary
- Belmont Central
- Middle
- Belmont
- High
- South Point (NC)
School assignments may change. Contact the school district to confirm.

Details provided by CANOPYMLS as Distributed by MLS Grid and may not match the public record.
IDX information is provided exclusively for consumers’ personal, non-commercial use only; it may not be used for any purpose other than to identify prospective properties consumers may be interested in purchasing. Data is deemed reliable but is not guaranteed accurate by the MLS GRID. Use of this site may be subject to an end user license agreement.
Based on information submitted to the MLS GRID as of Jun 26, 2026. All data is obtained from various sources and may not have been verified by broker or MLS GRID. Supplied Open House Information is subject to change without notice. All information should be independently reviewed and verified for accuracy. Properties may or may not be listed by the office/agent presenting the information.
Some IDX listings have been excluded from this website.
Any use by you of search facilities of data on the site, other than by a consumer looking to purchase real estate, is prohibited.
DMCA Notice: Palmetto Park Realty respects the intellectual property rights of others. If you believe that your work has been copied in a way that constitutes copyright infringement, please provide our designated agent with written notice containing the following information: (1) identification of the copyrighted work claimed to have been infringed; (2) identification of the material that is claimed to be infringing; (3) your contact information; (4) a statement that you have a good faith belief that use of the material is not authorized; and (5) a statement that the information in the notification is accurate and you are authorized to act on behalf of the copyright owner.
Please send DMCA notices to: hello@palmettopark.com