85 Chauncey Circle
Asheville, NC 28803
Est. $16,338/mo20% down · 7.125% · 30-yrAdjust
- P&I$13,447
- Taxes$1,559
- Insurance$832
- PMI$0
- HOA$500
Principal, interest, property tax, insurance & HOA. Estimate only — not a loan offer.
$589/Sq Ft
5 bd · 4 ba · 4,233 sqft · $589/sqft
HOA & Association
About This Home
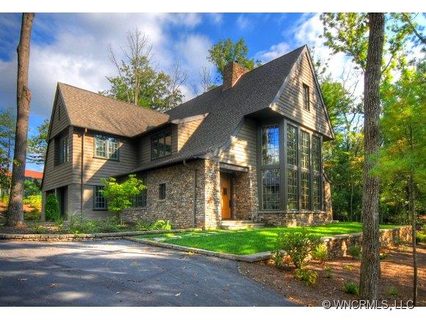
Nestled within a serene landscape, this architecturally designed masterpiece seamlessly blends striking modern engineering with warm, timeless natural elements. Certified as an NC Healthy Built Home designed by Architect Rob Carlton, this home's elegant sweeping roofline makes a captivating statement, framing the structure against the horizon with effortless grace. The open-concept main floor offers effortless daily life.
The living room features rich, custom cypress wood wrapping the walls and soaring ceiling, filling the home with natural texture and organic warmth. Two story floor-to-ceiling windows floods the living area with natural light, capturing framed views of the surrounding scenery and bringing the beauty of the outdoors inside. Designed for both grand entertaining and cozy evenings, the main floor transitions smoothly between the central living space, dining area, and outdoor entertaining spaces.
Property history
-
Sep 1, 2026Listed for sale $2,495,000 ActiveCDOM: 76 days
-
Aug 18, 2026Status changed to Off Market $2,600,000 Off MarketActive -> Off Market
-
Jun 5, 2026Listed for sale $2,600,000 ActiveCDOM: 76 days
Show 7 more Show less
-
Jun 4, 2026Previously listed $2,600,000 Off Market
-
Aug 12, 2024Sold $2,500,000 ClosedListed $2,799,000 · Aug 28, 2023 350 days on market

-
Jul 5, 2024Price reduced $2,799,000 ClosedWas $2,825,000
-
Aug 28, 2023Previously listed $2,799,000 Closed
-
Jan 4, 2012Sold $1,100,000 ClosedListed $1,170,000 · Feb 15, 2011 323 days on market
-
Oct 3, 2011Price reduced $1,170,000 ClosedWas $1,195,000
-
Feb 15, 2011Previously listed $1,170,000 Closed
Property Details
Interior Details
- Heating
- Heat Pump
- Flooring
- Carpet
- Wood
- Main Level Sq Ft
- 2398
- Room Count
- 9
- Upper Level Sq Ft
- 1835
- Main Level Bedrooms
- 1
- Upper Level Bedrooms
- 4
- Main Level Full Baths
- 1
- Main Level Half Baths
- 1
- Door Features
- Sliding Doors
- Upper Level Full Baths
- 3
- Upper Level Half Baths
- 1
- Half Bathrooms
- 2
- Total Bathrooms
- 6
- Laundry Features
- Main Level
- Interior Features
- Built-in Features
- Kitchen Island
- Walk-In Closet(s)
- Main Level Garage
- Yes
- Security Features
- Carbon Monoxide Detector(s)
- Smoke Detector(s)
- Fireplace Features
- Kitchen
- Living Room
- Porch
- See Through
Dwelling And Structure
- Construction Type
- Site Built
Square Footage And Levels
- Levels
- Two
- Above Grade Finished Area
- 4233
Parking And Garage
- Parking Features
- Garage Door Opener
- Garage Faces Side
- Keypad Entry
Exterior Features
- Roof
- Architectural Shingle
- Construction Materials
- Stone
- Wood
- Patio And Porch Features
- Screened
Lot And Land
- Lot Features
- Wooded
- Lot Size Acres
- 0.7
- Lot Size Units
- Acres
Basement And Foundation
- Foundation Details
- Crawl Space
Utilities
- Sewer
- Public Sewer
- Water Source
- City
Financial Information
- City Taxes Paid To
- Biltmore Forest
- Hoa Dues
- Mandatory
Zoning And Restrictions
- Zoning
- R-3
- Subject To Ccrs
- Yes
- Restrictions
- Architectural Review
- Building
- Manufactured Home Not Allowed
- Modular Not Allowed
Pool And Spa
- Private Pool
- true
- Pool Features
- Outdoor Pool
Listed by Rebecca Dougherty (828-747-7857) · Walnut Cove Realty/Allen Tate/Beverly-Hanks (828-684-5151)
Location
- Address
- 85 Chauncey Circle
- City
- Asheville, NC 28803
- Community
- Ramble Biltmore Forest
Schools
- Elementary
- Estes/Koontz
- Middle
- Valley Springs
- High
- T.C. Roberson
School assignments may change. Contact the school district to confirm.

Details provided by CANOPYMLS as Distributed by MLS Grid and may not match the public record.
IDX information is provided exclusively for consumers’ personal, non-commercial use only; it may not be used for any purpose other than to identify prospective properties consumers may be interested in purchasing. Data is deemed reliable but is not guaranteed accurate by the MLS GRID. Use of this site may be subject to an end user license agreement.
Based on information submitted to the MLS GRID as of Sep 2, 2026. All data is obtained from various sources and may not have been verified by broker or MLS GRID. Supplied Open House Information is subject to change without notice. All information should be independently reviewed and verified for accuracy. Properties may or may not be listed by the office/agent presenting the information.
Some IDX listings have been excluded from this website.
Any use by you of search facilities of data on the site, other than by a consumer looking to purchase real estate, is prohibited.
DMCA Notice: Palmetto Park Realty respects the intellectual property rights of others. If you believe that your work has been copied in a way that constitutes copyright infringement, please provide our designated agent with written notice containing the following information: (1) identification of the copyrighted work claimed to have been infringed; (2) identification of the material that is claimed to be infringing; (3) your contact information; (4) a statement that you have a good faith belief that use of the material is not authorized; and (5) a statement that the information in the notification is accurate and you are authorized to act on behalf of the copyright owner.
Please send DMCA notices to: hello@palmettopark.com