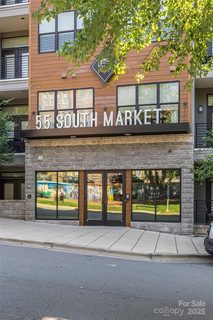
55 S Market Street
Asheville, NC 28801
$565/Sq Ft
Sold
1 bd · 1 ba · 786 sqft · $565/sqft
HOA & Association
About This Condo
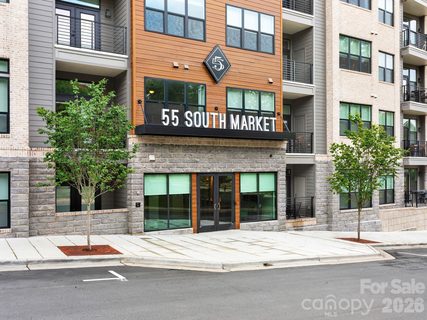
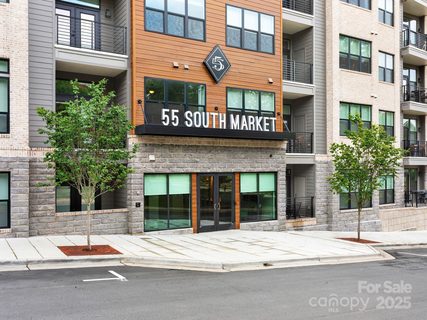
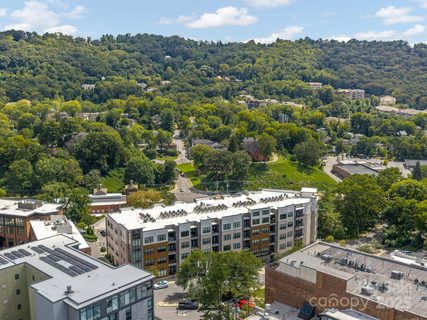
Surrounded by the beauty of the Blue Ridge Mountains, this well appointed condo has the magical “Asheville vibe”, plus the unmistakable luxury of modern design. In the heart of downtown, enjoy the finest restaurants, art galleries, breweries, coffee shops & live music venues only steps away. Smart-Home Technology with USB charging stations & floor to ceiling Low-e windows.
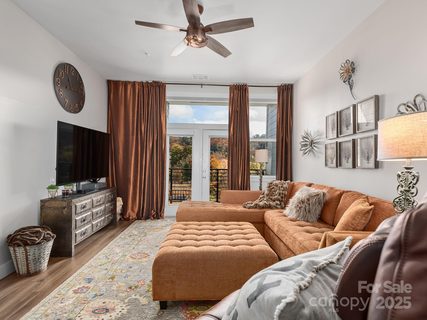
Sleek quartz & tile make the kitchen gleam. Island w/ new designer chandelier adds another layer of luxury. Living Room w/ covered balcony overlooking park & the Blue Ridge Mountains as backdrop.
10' ceilings throughout, bedroom w/ retractable blackout shades. Bathroom w/ walk-in shower & frameless door. Immaculate entry level Common Space w/ kitchen, dining, lounging & game areas plus outdoor comfortable seating areas.
Outside area also has a beautiful gas firepit, grills & community gardens. The 1 Parking space is unassigned. You can park in either the garage or the open parking deck.
Property history
-
Aug 29, 2026Listed for sale $859,000 ActiveDec 29, 2025
-
Jul 17, 2026Sold $450,000 ClosedListed $475,000 · May 4, 2026 74 days on market
-
Jun 26, 2026Status changed to Off Market $509,900 Off MarketActive -> Off Market
Show 13 more Show less
-
Jun 26, 2026Went pending $475,000 PendingActive -> Pending
-
May 26, 2026Price reduced $475,000 ActiveWas $500,000
-
May 26, 2026Price reduced $475,000 ClosedWas $500,000
-
May 4, 2026Previously listed $475,000 Closed
-
Feb 23, 2026Status changed to Off Market $509,900 Off MarketActive -> Off Market
-
Jan 16, 2026Sold $493,000 ClosedListed $499,900 · Nov 12, 2025 65 days on market
-
Dec 30, 2025Sold $444,000 ClosedListed $450,000 · Jul 28, 2025 155 days on market
-
Dec 29, 2025Sold $444,000 ClosedListed $450,000 · Jul 28, 2025 154 days on market
-
Dec 20, 2025Went pending $499,900 PendingActive -> Pending
-
Nov 24, 2025Price reduced $499,900 ClosedWas $510,000
-
Nov 12, 2025Previously listed $499,900 Closed
-
Nov 3, 2025Sold $475,000 ClosedListed $475,000 · Sep 10, 2025 54 days on market
-
Oct 28, 2025Sold $485,000 ClosedListed $500,000 · Jul 9, 2025 111 days on market
Property Details
Interior Details
- Heating
- Heat Pump
- Flooring
- Tile
- Vinyl
- Sqftmain
- 786
- Roomcount
- 6
- Sqftlower
- 0
- Sqftthird
- 0
- Sqftupper
- 0
- Bedroommain
- 1
- Entry Level
- 3
- Fullbathmain
- 1
- Halfbathmain
- 0
- Door Features
- Insulated Door(s)
- Screen Door(s)
- Half Bathrooms
- 0
- Total Bathrooms
- 1
- Window Features
- Insulated Window(s)
- Window Treatments
- Laundry Features
- Electric Dryer Hookup
- Main Level
- Washer Hookup
- Sqftunheatedmain
- 19
- Interior Features
- Breakfast Bar
- Cable Prewire
- Elevator
- Entrance Foyer
- Kitchen Island
- Open Floorplan
- Walk-In Closet(s)
- Mainlevelgarageyn
- 0
- Security Features
- Smoke Detector(s)
- Sqftunheatedtotal
- 19
- Sqfttotalpropertyhla
- 786
Dwelling And Structure
- Architectural Style
- Modern
Square Footage And Levels
- Levels
- 5 Story or more
- Above Grade Finished Area
- 786
- Below Grade Finished Area
- 0
Parking And Garage
- Open Parking
- true
- Parking Features
- Electric Gate
- Electric Vehicle Charging Station(s)
- Attached Garage
- Parking Space(s)
- Open Parking Spaces
- 1
Exterior Features
- Roof
- Rubber
- Exterior Features
- Gas Grill
- Construction Materials
- Brick Partial
- Hardboard Siding
- Stone Veneer
- Patio And Porch Features
- Balcony
- Covered
- Patio
Lot And Land
- Lot Features
- Level
Basement And Foundation
- Foundation Details
- Other - See Remarks
Waterfront And View
- View
- City
- Mountain(s)
Utilities
- Sewer
- Public Sewer
- Utilities
- Cable Available
- Underground Power Lines
- Water Source
- City
Financial Information
- Citytaxespaidto
- Asheville
- Hoasubjecttodues
- Mandatory
- Proposedspecialassessmentyn
- 0
Zoning And Restrictions
- Zoningspecification
- C B D
Listed by Binford Jennings (828-707-6442) · Howard Hanna Beverly-Hanks Asheville-Downtown (828-254-7221)
Location
- Address
- 55 S Market Street
- City
- Asheville, NC 28801
- Community
- 55 South Market
Schools
- Elementary
- Asheville City
- Middle
- Asheville
- High
- Asheville
School assignments may change. Contact the school district to confirm.

Details provided by CANOPYMLS as Distributed by MLS Grid and may not match the public record.
IDX information is provided exclusively for consumers’ personal, non-commercial use only; it may not be used for any purpose other than to identify prospective properties consumers may be interested in purchasing. Data is deemed reliable but is not guaranteed accurate by the MLS GRID. Use of this site may be subject to an end user license agreement.
Based on information submitted to the MLS GRID as of Dec 30, 2025. All data is obtained from various sources and may not have been verified by broker or MLS GRID. Supplied Open House Information is subject to change without notice. All information should be independently reviewed and verified for accuracy. Properties may or may not be listed by the office/agent presenting the information.
Some IDX listings have been excluded from this website.
Any use by you of search facilities of data on the site, other than by a consumer looking to purchase real estate, is prohibited.
DMCA Notice: Palmetto Park Realty respects the intellectual property rights of others. If you believe that your work has been copied in a way that constitutes copyright infringement, please provide our designated agent with written notice containing the following information: (1) identification of the copyrighted work claimed to have been infringed; (2) identification of the material that is claimed to be infringing; (3) your contact information; (4) a statement that you have a good faith belief that use of the material is not authorized; and (5) a statement that the information in the notification is accurate and you are authorized to act on behalf of the copyright owner.
Please send DMCA notices to: hello@palmettopark.com