433 Coopers Hawk Drive
Asheville, NC 28803
$199/Sq Ft
Sold
6 bd · 5 ba · 6,966 sqft · $199/sqft
About This Home
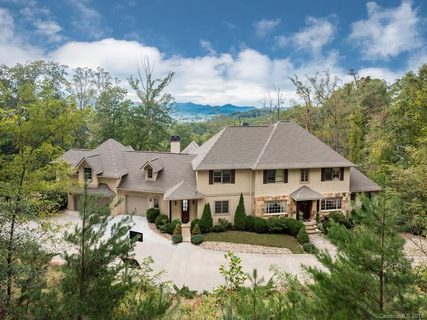
You will immerse yourself in the endless view for hours. Its ever changing. Season by season, hour by hour.
It can be mesmerizing. If you are searching for a reason to move to Asheville, look no further. Built into Biltmore Park, find a home in which you will feel grateful to live.
Being surrounded by natures glory is only the beginning. You will feel proud to entertain friends here. The natural gathering space will be the deck where everyone will be in awe of your views.
Life is not a function here, it’s a feeling. Calm, serene, tranquil. Create your special world with views of Mount Pisgah, and distant mountain ranges at your fingertips.
The seasons ~ budding shades of greens sprout Spring. Deep, lush foliage of Summer. A tapestry of colors for Fall.
And finally, the crisp and clean freshness of a Winter snowfall. You are cocooned by each one of these changing seasons. Viewing the mountains of Western North Carolina from your home each day affords happiness beyond compare.
Property history
-
Jul 28, 2026Price reduced $2,345,000 ActiveWas $2,500,000
-
Jun 6, 2026Listed for sale $2,500,000 ActiveSep 27, 2019
-
Sep 27, 2019Sold $1,387,500 ClosedListed $1,489,000 · May 31, 2019 119 days on market
Show 1 more Show less
-
May 31, 2019Previously listed $1,489,000 Closed
Property Details
Interior Details
- Heating
- Central
- Forced Air
- Heat Pump
- Natural Gas
- Zoned
- Flooring
- Carpet
- Tile
- Wood
- Sqftmain
- 3034
- Roomcount
- 23
- Sqftlower
- 0
- Sqftthird
- 0
- Sqftupper
- 1608
- Exclusions
- Lower level guest B R chandelier
- Upstairs washer & dryer
- Extra refrigerator in main level laundry
- Bedroommain
- 1
- Bedroomupper
- 3
- Fullbathmain
- 1
- Halfbathmain
- 1
- Door Features
- Screen Door(s)
- Fullbathupper
- 2
- Halfbathupper
- 0
- Half Bathrooms
- 2
- Bedroombasement
- 2
- Total Bathrooms
- 7
- Window Features
- Insulated Window(s)
- Window Treatments
- Fullbathbasement
- 2
- Halfbathbasement
- 0
- Laundry Features
- Laundry Room
- Main Level
- Sqftunheatedmain
- 0
- Interior Features
- Breakfast Bar
- Built-in Features
- Cathedral Ceiling(s)
- Kitchen Island
- Open Floorplan
- Pantry
- Split Bedroom
- Storage
- Walk-In Closet(s)
- Walk-In Pantry
- Wet Bar
- Mainlevelgarageyn
- 1
- Sqftunheatedlower
- 0
- Sqftunheatedthird
- 0
- Sqftunheatedtotal
- 710
- Sqftunheatedupper
- 0
- Fireplace Features
- Family Room
- Great Room
- Outside
- Porch
- Sqfttotalpropertyhla
- 6966
- Sqftunheatedbasement
- 710
Dwelling And Structure
- Architectural Style
- Other
Square Footage And Levels
- Levels
- Two
- Living Area Units
- Square Feet
- Above Grade Finished Area
- 4642
- Below Grade Finished Area
- 2324
Parking And Garage
- Parking Features
- Driveway
- Attached Garage
- Garage Door Opener
Exterior Features
- Roof
- Shingle
- Exterior Features
- Gas Grill
- Construction Materials
- Hard Stucco
- Stone Veneer
- Patio And Porch Features
- Covered
- Deck
- Rear Porch
Lot And Land
- Lot Size
- 1.56
- Lot Features
- Cul-De-Sac
- Paved
- Private
- Steep Slope
- Wooded
- Views
- Lot Size Units
- Acres
Basement And Foundation
- Basement
- Basement
- Exterior Entry
- Interior Entry
- Partially Finished
- Foundation Details
- Other - See Remarks
Waterfront And View
- View
- Long Range
- Mountain(s)
- Winter
- Year Round
Utilities
- Sewer
- Public Sewer
- Utilities
- Gas
- Water Source
- City
Financial Information
- Citytaxespaidto
- Asheville
- Hoasubjecttodues
- Mandatory
- Proposedspecialassessmentyn
- 0
Zoning And Restrictions
- Zoningspecification
- R S2
Listed by Ginny Johnson (828-712-9869) · Beverly-Hanks, South (828-684-8999)
Location
- Address
- 433 Coopers Hawk Drive
- City
- Asheville, NC 28803
- Community
- Biltmore Park
Schools
- Elementary
- Estes/Koontz
- Middle
- Valley Springs
- High
- T.C. Roberson
School assignments may change. Contact the school district to confirm.

Details provided by CANOPYMLS as Distributed by MLS Grid and may not match the public record.
IDX information is provided exclusively for consumers’ personal, non-commercial use only; it may not be used for any purpose other than to identify prospective properties consumers may be interested in purchasing. Data is deemed reliable but is not guaranteed accurate by the MLS GRID. Use of this site may be subject to an end user license agreement.
Based on information submitted to the MLS GRID as of Apr 2, 2021. All data is obtained from various sources and may not have been verified by broker or MLS GRID. Supplied Open House Information is subject to change without notice. All information should be independently reviewed and verified for accuracy. Properties may or may not be listed by the office/agent presenting the information.
Some IDX listings have been excluded from this website.
Any use by you of search facilities of data on the site, other than by a consumer looking to purchase real estate, is prohibited.
DMCA Notice: Palmetto Park Realty respects the intellectual property rights of others. If you believe that your work has been copied in a way that constitutes copyright infringement, please provide our designated agent with written notice containing the following information: (1) identification of the copyrighted work claimed to have been infringed; (2) identification of the material that is claimed to be infringing; (3) your contact information; (4) a statement that you have a good faith belief that use of the material is not authorized; and (5) a statement that the information in the notification is accurate and you are authorized to act on behalf of the copyright owner.
Please send DMCA notices to: hello@palmettopark.com