41 Cedar Street
Asheville, NC 28803
$243/Sq Ft
Sold
3 bd · 1 ba · 1,387 sqft · $243/sqft
About This Home
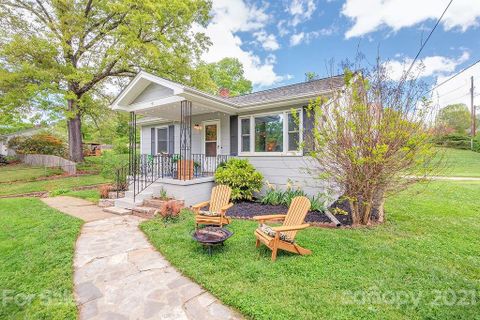
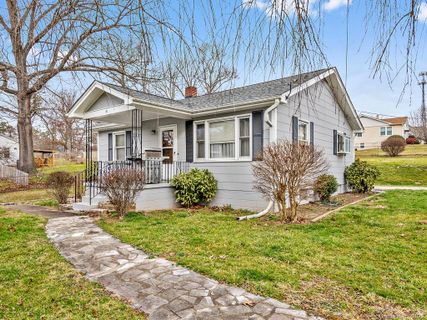
1930's Oakley bungalow centrally located just minutes from downtown on large fenced corner lot! The heart of the home is the remodeled kitchen (2021) with hex tile backsplash, butcher block countertops, stainless appliances & charming built-ins to showcase cherished items. Original hardwoods flow from room to spacious room, which are freshly painted, have newer windows, ceiling fans & large closets.
2021 Bathroom remodel sparkles w/new floor tile, vanity, lighting & fixtures. A sunny bonus room awaits your use - office, craft/playroom or bedroom? Downstairs affords everyone in the family space - additional bedroom/workout room/man cave plus large garage (2020 insulated steel door) w/room for workshop, storage, washer/dryer (2018) & all of your toys!
Two driveways for plenty of add'l parking. Sunny lot is a gardener's dream. Tree lined street with sidewalks.
Walk to Oakley Elem, library or park w/playground, tennis courts, picnic shelter, basketball, baseball. 2019 furnace. 2018 Roof.
Property history
-
Jul 23, 2026Price reduced $390,000 ActiveWas $399,000
-
Jul 7, 2026Price reduced $399,000 ActiveWas $410,000
-
Jun 25, 2026Price reduced $410,000 ActiveWas $425,000
-
Jun 17, 2026Back on market $425,000 ActiveComing Soon -> Active
-
Jun 17, 2026Listed for sale $390,000 Active41 days on market
-
Jun 16, 2021Sold $337,000 ClosedListed $315,000 · May 6, 2021 41 days on market
-
May 6, 2021Previously listed $315,000 Closed
-
Jun 11, 2020Sold $209,900 ClosedListed $209,900 · Feb 14, 2020 118 days on market
-
Apr 25, 2020Price changed $209,900 ClosedWas $209,000
-
Feb 14, 2020Previously listed $209,900 Closed
Property Details
Interior Details
- Heating
- Forced Air
- Natural Gas
- Propane
- Flooring
- Tile
- Vinyl
- Wood
- Sqftmain
- 1096
- Roomcount
- 18
- Sqftlower
- 0
- Sqftthird
- 0
- Sqftupper
- 0
- Sqftgarage
- 605
- Bedroommain
- 2
- Fullbathmain
- 1
- Halfbathmain
- 0
- Half Bathrooms
- 0
- Bedroombasement
- 1
- Total Bathrooms
- 1
- Laundry Features
- In Basement
- Sqftunheatedmain
- 0
- Interior Features
- Built-in Features
- Mainlevelgarageyn
- 0
- Sqftunheatedlower
- 0
- Sqftunheatedthird
- 0
- Sqftunheatedtotal
- 720
- Sqftunheatedupper
- 0
- Sqfttotalpropertyhla
- 1387
- Sqftunheatedbasement
- 720
Dwelling And Structure
- Architectural Style
- Cottage
Square Footage And Levels
- Levels
- One
- Living Area Units
- Square Feet
- Above Grade Finished Area
- 1096
- Below Grade Finished Area
- 291
Parking And Garage
- Parking Features
- Basement
- Attached Garage
- Garage Shop
Exterior Features
- Roof
- Shingle
- Construction Materials
- Asbestos
- Vinyl
- Patio And Porch Features
- Covered
- Deck
- Front Porch
- Side Porch
Lot And Land
- Fencing
- Fenced
- Lot Size
- 0.24
- Lot Features
- Corner Lot
- Green Area
- Level
- Sloped
- Lot Size Units
- Acres
Basement And Foundation
- Basement
- Basement
- Basement Shop
- Exterior Entry
- Interior Entry
- Partially Finished
- Foundation Details
- Other - See Remarks
Utilities
- Sewer
- Public Sewer
- Water Source
- City
Financial Information
- Citytaxespaidto
- Asheville
- Proposedspecialassessmentyn
- 0
Zoning And Restrictions
- Zoningspecification
- R S8
Listed by Aviva Pitt (828-450-0849) · Town and Mountain Realty (828-232-2879)
Location
- Address
- 41 Cedar Street
- City
- Asheville, NC 28803
Schools
- Elementary
- Oakley
- Middle
- AC Reynolds
- High
- AC Reynolds
School assignments may change. Contact the school district to confirm.

Details provided by CANOPYMLS as Distributed by MLS Grid and may not match the public record.
IDX information is provided exclusively for consumers’ personal, non-commercial use only; it may not be used for any purpose other than to identify prospective properties consumers may be interested in purchasing. Data is deemed reliable but is not guaranteed accurate by the MLS GRID. Use of this site may be subject to an end user license agreement.
Based on information submitted to the MLS GRID as of Jun 16, 2021. All data is obtained from various sources and may not have been verified by broker or MLS GRID. Supplied Open House Information is subject to change without notice. All information should be independently reviewed and verified for accuracy. Properties may or may not be listed by the office/agent presenting the information.
Some IDX listings have been excluded from this website.
Any use by you of search facilities of data on the site, other than by a consumer looking to purchase real estate, is prohibited.
DMCA Notice: Palmetto Park Realty respects the intellectual property rights of others. If you believe that your work has been copied in a way that constitutes copyright infringement, please provide our designated agent with written notice containing the following information: (1) identification of the copyrighted work claimed to have been infringed; (2) identification of the material that is claimed to be infringing; (3) your contact information; (4) a statement that you have a good faith belief that use of the material is not authorized; and (5) a statement that the information in the notification is accurate and you are authorized to act on behalf of the copyright owner.
Please send DMCA notices to: hello@palmettopark.com
Free account needed — create one to continue viewing homes.
Members see everything — free👋 Still browsing this community?
See everything on 41 Cedar Street
Full photos, price history, and every active & pending home in this community with a free account.
1 / 27- ✓ Full price & tax history for this home
- ✓ Every active & pending this community listing
- ✓ Price-drop & new-listing alerts — you control them
Palmetto Park Realty Team
Check your messages
Enter your 6-digit code
We sent a code to .
You're in — want text alerts too?
Verify your number and we'll text you price drops and new this community listings. 1–2 texts a month, stop anytime.
You're in
Enjoy full access to 41 Cedar Street and every home on Palmetto Park.