27 Hubbard Avenue
Asheville, NC 28806
Est. $3,809/mo20% down · 7.125% · 30-yrAdjust
- P&I$3,234
- Taxes$375
- Insurance$200
- PMI$0
- HOA$0
Principal, interest, property tax, insurance & HOA. Estimate only — not a loan offer.
$321/Sq Ft
3 bd · 2 ba · 1,869 sqft · $321/sqft
About This Home
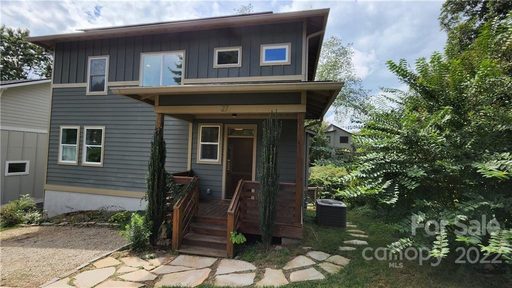
Walk in the front door to a light-filled, open-concept living space anchored by a gas fireplace, abundant windows, bamboo floors, and a layout that just flows. The kitchen’s dressed in granite and stainless steel, ready for real life. A first-floor laundry room, a bonus space and a half bath add everyday ease.
Upstairs, three bedrooms include a spacious primary bedroom with a private ensuite bath, plus a second full bath for the rest.
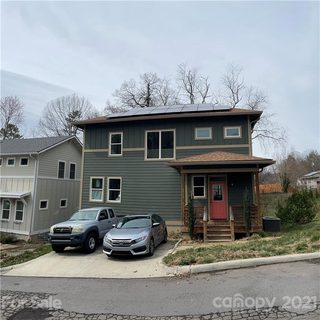
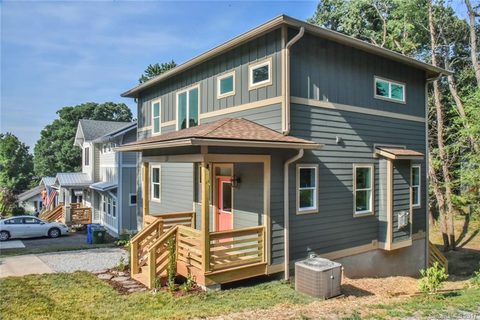
Out front, a covered porch for greeting the neighbors; out back, the perfect place for relaxing on your back deck, overlooking a sunny, fenced-in backyard with a fire pit. The encapsulated crawl space, complete with commercial-grade dehumidifier, has served the sellers well for holding kayaks and outdoor gear, etc. Owned solar panels keep electric bills as low as $16/month.
Walk to Haywood Road’s best restaurants, breweries, and coffee shops, with easy access to the River Arts District, downtown Asheville, River Greenway, Blue Ridge Parkway, North Carolina Arboretum, and Bent Creek — West Asheville living at its finest.
Be sure to ask for the "Life at 27 Hubbard" and learn a few things the owners loved about living here!
Property history
-
Sep 16, 2026Listed for sale $599,999 ActiveJust listed today
-
Oct 28, 2022Sold $557,000 ClosedListed $573,975 · Sep 7, 2022 51 days on market
-
Sep 22, 2022Price reduced $573,975 ClosedWas $574,000
Show 7 more Show less
-
Sep 7, 2022Previously listed $573,975 Closed
-
Jun 15, 2021Sold $491,000 ClosedListed $485,000 · Apr 30, 2021 46 days on market
-
May 10, 2021Price reduced $485,000 ClosedWas $550,000
-
Apr 30, 2021Previously listed $485,000 Closed
-
Oct 24, 2017Sold $385,000 ClosedListed $385,000 · Jul 21, 2017 95 days on market
-
Sep 12, 2017Price reduced $385,000 ClosedWas $400,000
-
Jul 21, 2017Previously listed $385,000 Closed
Property Details
Interior Details
- Heating
- Central
- ENERGY STAR Qualified Equipment
- Heat Pump
- Natural Gas
- Flooring
- Bamboo
- Tile
- Room Count
- 10
- Door Features
- Insulated Door(s)
- Half Bathrooms
- 1
- Total Bathrooms
- 3
- Window Features
- Insulated Window(s)
- Laundry Features
- Common Area
- Main Level Sq Ft
- 948
- Interior Features
- Kitchen Island
- Open Floorplan
- Storage
- Walk-In Closet(s)
- Upper Level Sq Ft
- 921
- Fireplace Features
- Gas
- Gas Log
- Main Level Bedrooms
- 0
- Upper Level Bedrooms
- 3
- Main Level Full Baths
- 0
- Main Level Half Baths
- 1
- Upper Level Full Baths
- 2
- Upper Level Half Baths
- 0
Dwelling And Structure
- Construction Type
- Site Built
- Architectural Style
- Arts and Crafts
- Green Sustainability
- Advanced Framing
- Low VOC Coatings
Square Footage And Levels
- Levels
- Two
- Above Grade Finished Area
- 1869
Parking And Garage
- Open Parking
- true
- Parking Features
- Driveway
- Open Parking Spaces
- 2
Exterior Features
- Roof
- Architectural Shingle
- Exterior Features
- Fire Pit
- Construction Materials
- Hardboard Siding
- Patio And Porch Features
- Deck
- Front Porch
- Rear Porch
Lot And Land
- Fencing
- Back Yard
- Lot Features
- Cleared
- Sloped
- Lot Size Acres
- 0.14
- Lot Size Units
- Acres
- Lot Size Dimensions
- 50x124x51x124
Basement And Foundation
- Foundation Details
- Crawl Space
Utilities
- Sewer
- Public Sewer
- Utilities
- Cable Available
- Natural Gas
- Solar
- Water Source
- City
Financial Information
- Hoa Dues
- No
- City Taxes Paid To
- Asheville
Zoning And Restrictions
- Zoning
- R S8
Listed by Ren Friddell (828-846-9282) · Mosaic Community Lifestyle Realty (828-707-9556)
Location
- Address
- 27 Hubbard Avenue
- City
- Asheville, NC 28806
- Community
- West Asheville
Schools
- Elementary
- Asheville City
- Middle
- Asheville
- High
- Asheville
School assignments may change. Contact the school district to confirm.

Details provided by CANOPYMLS as Distributed by MLS Grid and may not match the public record.
IDX information is provided exclusively for consumers’ personal, non-commercial use only; it may not be used for any purpose other than to identify prospective properties consumers may be interested in purchasing. Data is deemed reliable but is not guaranteed accurate by the MLS GRID. Use of this site may be subject to an end user license agreement.
Based on information submitted to the MLS GRID as of Sep 17, 2026. All data is obtained from various sources and may not have been verified by broker or MLS GRID. Supplied Open House Information is subject to change without notice. All information should be independently reviewed and verified for accuracy. Properties may or may not be listed by the office/agent presenting the information.
Some IDX listings have been excluded from this website.
Any use by you of search facilities of data on the site, other than by a consumer looking to purchase real estate, is prohibited.
DMCA Notice: Palmetto Park Realty respects the intellectual property rights of others. If you believe that your work has been copied in a way that constitutes copyright infringement, please provide our designated agent with written notice containing the following information: (1) identification of the copyrighted work claimed to have been infringed; (2) identification of the material that is claimed to be infringing; (3) your contact information; (4) a statement that you have a good faith belief that use of the material is not authorized; and (5) a statement that the information in the notification is accurate and you are authorized to act on behalf of the copyright owner.
Please send DMCA notices to: hello@palmettopark.com