21 Battery Park Avenue
Asheville, NC 28801
$762/Sq Ft
Sold
2 bd · 2 ba · 2,066 sqft · $762/sqft
HOA & Association
About This Condo
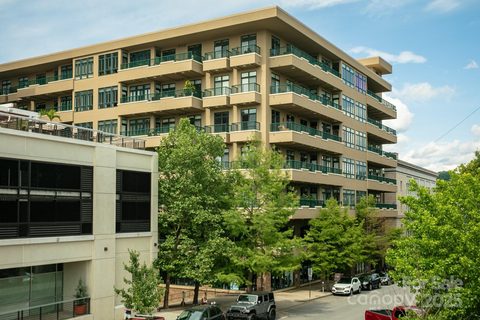
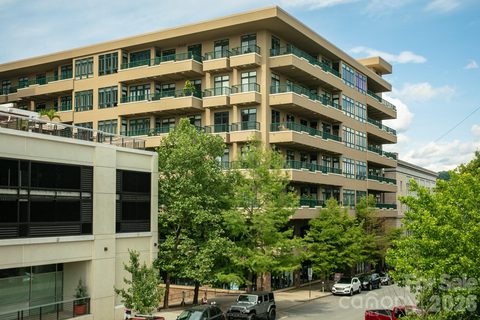
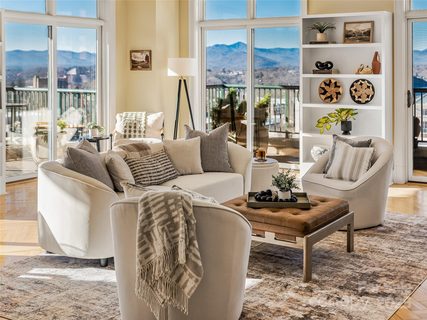
Experience elevated downtown living in this beautifully updated corner residence on the top floor of one of Asheville’s premier condominium buildings. With no unit above and multiple balconies capturing panoramic mountain and city views, this home offers one of the most impressive vantage points in all of downtown.
Freshly painted throughout, the condo features upgraded kitchen and bathroom countertops, herringbone wood floors, natural gas fireplace, custom tile, motorized window shades throughout, and a striking gallery wall that creates a warm, artful welcome the moment you step inside. Major mechanical updates include a new hot water heater and brand-new HVAC system on order, offering peace of mind and long-term value.
The spacious layout includes a large laundry room, generous storage, and easy access to the mountains on the private balconies—ideal for enjoying your morning beverage or a sunset evening overlooking Asheville’s historic skyline, including the iconic Flat Iron Building directly across the street.
Residents of 21 Battery Park enjoy exceptional amenities:
- Rooftop terrace with year-round mountain and city views
- Indoor climate-controlled parking in the secure garage
- Workout facility and clubhouse for gatherings
- Two elevators for convenience and accessibility
- Trash chutes on every floor and recycling drop off on main
- Quiet, impeccably maintained common areas, cleaned daily.
Step outside your door and explore downtown Asheville’s best dining, boutiques, galleries, live entertainment, theater, and the new Asheville Forager Market—all just an elevator's ride away.
This corner residence combines luxury, convenience, privacy, and one of the most desirable locations in the city.
Copy and Paste this link for a virtual walkthrough inside Unit 702: https://bit.ly/4axWs38
Property history
-
Aug 13, 2026Sold $924,900 ClosedListed $924,900 · Sep 26, 2025 321 days on market
-
Aug 3, 2026Sold $900,000 ClosedListed $924,900 · Sep 26, 2025 311 days on market
-
Jul 5, 2026Went pending $924,900 PendingActive -> Pending
Show 14 more Show less
-
Jul 5, 2026Sold $2,100,000 ClosedListed $2,100,000 · May 1, 2026 65 days on market
-
Jul 2, 2026Sold $2,000,000 ClosedListed $2,100,000 · May 1, 2026 62 days on market
-
Jun 24, 2026Price reduced $498,000 ActiveWas $525,000
-
May 12, 2026Price reduced $525,000 ActiveWas $575,000
-
May 4, 2026Went pending $2,100,000 PendingActive -> Pending
-
May 1, 2026Previously listed $2,100,000 Closed
-
Apr 30, 2026Status changed to Off Market $725,000 Off MarketActive -> Off Market
-
Mar 25, 2026Price reduced $575,000 ActiveWas $595,000
-
Feb 23, 2026Sold $1,575,000 ClosedListed $1,575,000 · Dec 17, 2025 68 days on market
-
Feb 22, 2026Status changed to Off Market $775,000 Off MarketActive -> Off Market
-
Feb 3, 2026Went pending $1,575,000 PendingActive -> Pending
-
Jan 26, 2026Price reduced $924,900 ActiveWas $949,000
-
Jan 26, 2026Price reduced $924,900 ClosedWas $949,000
-
Nov 2, 2025Listed for sale $595,000 ActiveFeb 23, 2026
Property Details
Interior Details
- Heating
- Central
- Heat Pump
- Flooring
- Carpet
- Tile
- Wood
- Sqftmain
- 2066
- Roomcount
- 8
- Sqftlower
- 0
- Sqftthird
- 0
- Sqftupper
- 0
- Bedroommain
- 2
- Entry Level
- 7
- Fullbathmain
- 2
- Halfbathmain
- 0
- Door Features
- Screen Door(s)
- Sliding Doors
- Half Bathrooms
- 0
- Total Bathrooms
- 2
- Window Features
- Window Treatments
- Laundry Features
- Electric Dryer Hookup
- In Unit
- Utility Room
- Inside
- Laundry Room
- Main Level
- Washer Hookup
- Interior Features
- Built-in Features
- Cable Prewire
- Elevator
- Entrance Foyer
- Garden Tub
- Kitchen Island
- Open Floorplan
- Pantry
- Storage
- Walk-In Closet(s)
- Mainlevelgarageyn
- 1
- Sqftunheatedtotal
- 0
- Fireplace Features
- Family Room
- Gas
- Gas Log
- Gas Starter
- Great Room
- Sqfttotalpropertyhla
- 2066
Square Footage And Levels
- Levels
- One
- Above Grade Finished Area
- 2066
- Below Grade Finished Area
- 0
Parking And Garage
- Parking Features
- Assigned
- Attached Garage
- Keypad Entry
- Parking Garage
- Parking Space(s)
Exterior Features
- Roof
- Flat
- Exterior Features
- Rooftop Terrace
- Construction Materials
- Hard Stucco
- Patio And Porch Features
- Balcony
- Covered
- Deck
- Patio
- Porch
- Side Porch
- Terrace
Lot And Land
- Lot Features
- Views
Basement And Foundation
- Foundation Details
- Pillar/Post/Pier
Waterfront And View
- View
- City
- Long Range
- Mountain(s)
- Year Round
Utilities
- Sewer
- Public Sewer
- Utilities
- Cable Available
- Natural Gas
- Water Source
- City
Financial Information
- Citytaxespaidto
- Asheville
- Hoasubjecttodues
- Mandatory
- Proposedspecialassessmentyn
- 0
- Proposedspecialassessmentdescription
- None
Zoning And Restrictions
- Zoningspecification
- C B D
Listed by Jeramy Neugent (619-339-7930) · Looking Glass Realty AVL LLC (828-785-1488)
Location
- Address
- 21 Battery Park Avenue
- City
- Asheville, NC 28801
- Community
- Battery Park Condominiums
Schools
- Elementary
- Unspecified
- Middle
- Unspecified
- High
- Unspecified
School assignments may change. Contact the school district to confirm.

Details provided by CANOPYMLS as Distributed by MLS Grid and may not match the public record.
IDX information is provided exclusively for consumers’ personal, non-commercial use only; it may not be used for any purpose other than to identify prospective properties consumers may be interested in purchasing. Data is deemed reliable but is not guaranteed accurate by the MLS GRID. Use of this site may be subject to an end user license agreement.
Based on information submitted to the MLS GRID as of Feb 23, 2026. All data is obtained from various sources and may not have been verified by broker or MLS GRID. Supplied Open House Information is subject to change without notice. All information should be independently reviewed and verified for accuracy. Properties may or may not be listed by the office/agent presenting the information.
Some IDX listings have been excluded from this website.
Any use by you of search facilities of data on the site, other than by a consumer looking to purchase real estate, is prohibited.
DMCA Notice: Palmetto Park Realty respects the intellectual property rights of others. If you believe that your work has been copied in a way that constitutes copyright infringement, please provide our designated agent with written notice containing the following information: (1) identification of the copyrighted work claimed to have been infringed; (2) identification of the material that is claimed to be infringing; (3) your contact information; (4) a statement that you have a good faith belief that use of the material is not authorized; and (5) a statement that the information in the notification is accurate and you are authorized to act on behalf of the copyright owner.
Please send DMCA notices to: hello@palmettopark.com