185 Macon Avenue
Asheville, NC 28804
$483/Sq Ft
Sold
3 bd · 2 ba · 1,917 sqft · $483/sqft
HOA & Association
About This Condo
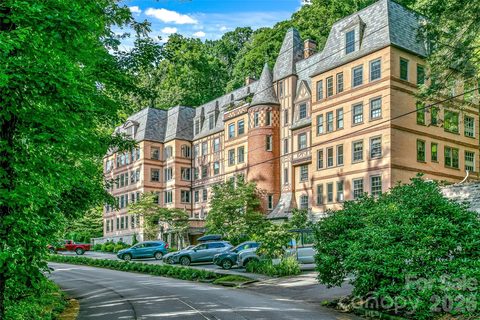
A rare opportunity to steward a singular residence within the historic Longchamps building.
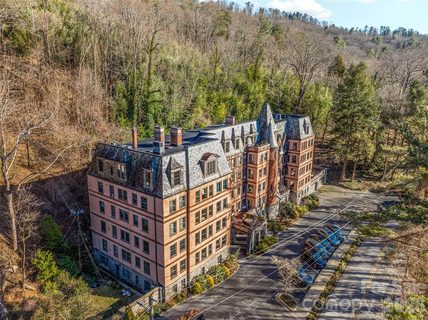
This light-filled, two-story condominium is the only residence of its kind in Longchamps, a distinguished 1920s Gilded Age, Normandy-style manor designed by renowned local architect Ronald Greene. Greene’s enduring legacy helped shape Asheville’s architectural landscape and includes such landmark works as the Jackson Building, Claxton School, and numerous other civic and residential structures still defining the city today. Longchamps is an intimate boutique condominium with just two residences per floor, served by both elevator and stair, offering a level of scale, height, and privacy rarely found in historic conversions. This exceptional home thoughtfully preserves its architectural integrity while incorporating modern amenities for contemporary living. The interior is defined by dramatic, original architectural elements, including a two-story barrel-vaulted ceiling, graceful arched doorways, and enclosed sun porches on both levels—features that speak to the craftsmanship and European influence of the era. Generous windows draw in natural light and frame verdant, tree-canopied views, creating a seamless connection between interior spaces and the surrounding landscape. Ideally situated within walking distance to Grove Park Inn and just minutes from downtown Asheville and the cultural offerings of the Charlotte Street corridor, the location provides effortless access to world-class dining, live entertainment, the Donald Ross–designed 18-hole golf course, the Omni Grove Park Inn’s subterranean spa, and a curated collection of boutiques and galleries. The residence includes one deeded garage parking space, along with additional shared parking conveniently located in the front lot—an exceptional amenity for a property of this vintage. Outdoor garden areas shared by tenants.
Property history
-
Jun 30, 2026Price reduced $1,125,000 ActiveWas $1,150,000
-
Jun 26, 2026Status changed to Off Market $1,250,000 Off MarketActive -> Off Market
-
Jun 24, 2026Status changed to Off Market $1,250,000 Off MarketExpired -> Off Market
Show 13 more Show less
-
Jun 24, 2026Status changed to Off Market $1,774,900 Off MarketHold -> Off Market
-
May 15, 2026Sold $850,000 ClosedListed $850,000 · Apr 14, 2026 31 days on market
-
May 15, 2026Sold $858,000 ClosedListed $850,000 · Apr 14, 2026 31 days on market
-
May 11, 2026Listed for sale $1,150,000 ActiveMar 10, 2026
-
Apr 17, 2026Status changed to Off Market $1,150,000 Off MarketActive -> Off Market
-
Apr 16, 2026Went pending $850,000 PendingActive -> Pending
-
Apr 14, 2026Previously listed $850,000 Closed
-
Mar 18, 2026Price reduced $1,150,000 ActiveWas $1,195,000
-
Mar 10, 2026Sold $925,000 ClosedListed $970,000 · Jan 23, 2026 46 days on market
-
Feb 23, 2026Status changed to Off Market $1,250,000 Off MarketActive -> Off Market
-
Feb 23, 2026Status changed to Off Market $1,774,900 Off MarketHold -> Off Market
-
Feb 22, 2026Listed for sale $1,195,000 ActiveMar 10, 2026
-
Feb 17, 2026Sold $1,040,000 ClosedListed $1,150,000 · Dec 17, 2025 62 days on market

Property Details
Interior Details
- Heating
- Ductless
- Heat Pump
- Flooring
- Tile
- Wood
- Sqftmain
- 1259
- Roomcount
- 11
- Sqftlower
- 0
- Sqftthird
- 0
- Sqftupper
- 658
- Exclusions
- chandelier in kitchen sunporch and chandelier in upstairs bedroom
- Bedroommain
- 1
- Entry Level
- 4
- Bedroomlower
- 0
- Bedroomthird
- 0
- Bedroomupper
- 2
- Fullbathmain
- 1
- Halfbathmain
- 1
- Fullbathlower
- 0
- Fullbaththird
- 0
- Fullbathupper
- 1
- Halfbathlower
- 0
- Halfbaththird
- 0
- Halfbathupper
- 0
- Half Bathrooms
- 1
- Total Bathrooms
- 3
- Laundry Features
- Main Level
- Interior Features
- Built-in Features
- Open Floorplan
- Pantry
- Walk-In Closet(s)
- Mainlevelgarageyn
- 1
- Sqftunheatedtotal
- 0
- Fireplace Features
- Living Room
- Sqfttotalpropertyhla
- 1917
Dwelling And Structure
- Accessibility Features
- Two or More Access Exits
- Elevator
Square Footage And Levels
- Levels
- Two
- Above Grade Finished Area
- 1917
- Below Grade Finished Area
- 0
Parking And Garage
- Parking Features
- Assigned
- Attached Garage
- Shared Driveway
Exterior Features
- Roof
- Slate
- Construction Materials
- Hard Stucco
- Stone
Lot And Land
- Lot Features
- Private
Basement And Foundation
- Foundation Details
- Other - See Remarks
Utilities
- Sewer
- Public Sewer
- Utilities
- Underground Utilities
- Water Source
- City
Financial Information
- Citytaxespaidto
- Asheville
- Hoasubjecttodues
- Mandatory
Zoning And Restrictions
- Zoningspecification
- R S4
Listed by Neely Neu (231-642-1238) · Unique: A Real Estate Collective (828-222-7969)
Location
- Address
- 185 Macon Avenue
- City
- Asheville, NC 28804
- Community
- Longchamps Condos
Schools
- Elementary
- Asheville City
- Middle
- Asheville
- High
- Asheville
School assignments may change. Contact the school district to confirm.

Details provided by CANOPYMLS as Distributed by MLS Grid and may not match the public record.
IDX information is provided exclusively for consumers’ personal, non-commercial use only; it may not be used for any purpose other than to identify prospective properties consumers may be interested in purchasing. Data is deemed reliable but is not guaranteed accurate by the MLS GRID. Use of this site may be subject to an end user license agreement.
Based on information submitted to the MLS GRID as of Mar 10, 2026. All data is obtained from various sources and may not have been verified by broker or MLS GRID. Supplied Open House Information is subject to change without notice. All information should be independently reviewed and verified for accuracy. Properties may or may not be listed by the office/agent presenting the information.
Some IDX listings have been excluded from this website.
Any use by you of search facilities of data on the site, other than by a consumer looking to purchase real estate, is prohibited.
DMCA Notice: Palmetto Park Realty respects the intellectual property rights of others. If you believe that your work has been copied in a way that constitutes copyright infringement, please provide our designated agent with written notice containing the following information: (1) identification of the copyrighted work claimed to have been infringed; (2) identification of the material that is claimed to be infringing; (3) your contact information; (4) a statement that you have a good faith belief that use of the material is not authorized; and (5) a statement that the information in the notification is accurate and you are authorized to act on behalf of the copyright owner.
Please send DMCA notices to: hello@palmettopark.com