18 Forest Road
Asheville, NC 28803
$326/Sq Ft
5 bd · 4 ba · 4,630 sqft · $326/sqft
About This Home
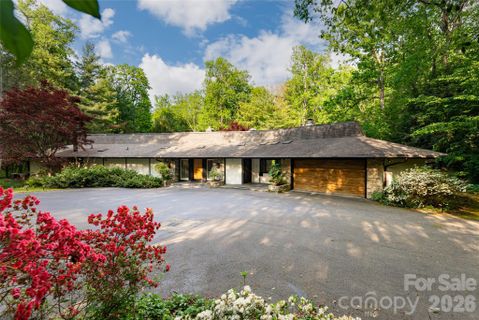
A rare opportunity awaits you in this secluded gem. You can live & thrive in prestigious Biltmore Forest for less than the recent appraisal. Beautiful, Private Setting off of a very quiet road.
Minutes away from shopping, downtown Asheville & the Parkway. Entry Way with one of kind 24" tile. A wealth of windows & 13 Skylights brighten the home.
Kitchen & nook are sizeable but cozy. Substantial storage space throughout including 9 closets of which 6 are cedar-lined. 3 Fireplaces, 2 Gas and 1 Wood, add to the rich ambiance.
Four En Suite Bedrooms! Elevator with inside doors to the primary & lower bedroom with additional door to the outside delivers you to the pool area. Hot Tub space is just outside primary bath with power & hot & cold taps.
The lower level offers many options. A Game Room with a pool table & a wet bar. Need a Photography Space?
Then enjoy the Dark Room with running water, trays, fridge, & cupboards. Crafting Room for your creative needs. Oversized 2 Car Garage with a shed for extra storage.
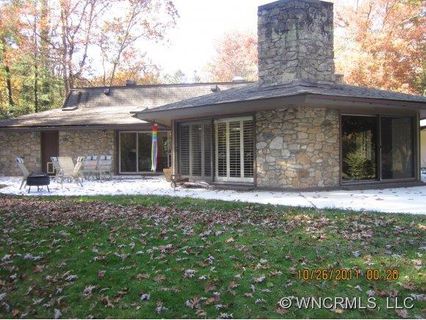
Plenty of outside parking. The Back Yard is a gardener’s delight with stunning landscaping, spring fed ponds, a pool (~35 x 18) & plants galore. It’s a soothing resort like experience.
Marvelous Balcony overlooks the back yard which is fenced in. Biltmore Forest has a Donald Ross Golf course tied to the prestigious country club. This home can be enjoyed as is or it would welcome a thoughtful renovation.
Property history
-
Jul 10, 2026Sold $1,510,000 ClosedListed $1,510,000 · May 14, 2026 57 days on market
-
Jul 10, 2026Sold $1,440,000 ClosedListed $1,510,000 · May 14, 2026 57 days on market
-
Jun 24, 2026Status changed to Off Market $1,510,000 Off MarketCanceled -> Off Market
-
Jun 12, 2026Went pending $1,510,000 PendingActive -> Pending
-
May 14, 2026Previously listed $1,510,000 Closed
-
Feb 23, 2026Status changed to Off Market $1,510,000 Off MarketCanceled -> Off Market
-
Dec 8, 2025Status changed to Canceled $1,510,000 CanceledOff Market -> Canceled
-
Sep 25, 2025Listed for sale $1,510,000 Off Market
-
May 29, 2012Sold $780,000 ClosedListed $780,000 · Oct 21, 2011 221 days on market
-
Oct 21, 2011Previously listed $780,000 Closed
Property Details
Interior Details
- Heating
- Natural Gas
- Sqftmain
- 2894
- Roomcount
- 1
- Sqftlower
- 0
- Sqftthird
- 0
- Sqftupper
- 0
- Bedroommain
- 3
- Fullbathmain
- 3
- Halfbathmain
- 0
- Half Bathrooms
- 0
- Bedroombasement
- 2
- Total Bathrooms
- 4
- Fullbathbasement
- 1
- Laundry Features
- In Basement
- Sqftunheatedmain
- 576
- Mainlevelgarageyn
- 1
- Sqftunheatedtotal
- 576
- Sqfttotalpropertyhla
- 4630
Dwelling And Structure
- Architectural Style
- Ranch
Square Footage And Levels
- Levels
- One
- Above Grade Finished Area
- 2894
- Below Grade Finished Area
- 1736
Parking And Garage
- Parking Features
- Driveway
- Attached Garage
- Garage Door Opener
- Garage Faces Front
Exterior Features
- Roof
- Composition
- Exterior Features
- Elevator
- Construction Materials
- Hard Stucco
- Stone
Lot And Land
- Fencing
- Chain Link
- Lot Features
- Green Area
- Level
- Pond(s)
- Private
- Wooded
- Lot Size Acres
- 1.31
- Lot Size Units
- Acres
- Horse Amenities
- None
- Other Structures
- None
Basement And Foundation
- Basement
- Basement Shop
- Daylight
- Interior Entry
- Walk-Out Access
- Foundation Details
- Basement
Utilities
- Sewer
- Public Sewer
- Water Source
- City
Financial Information
- Citytaxespaidto
- Biltmore Forest
- Hoasubjecttodues
- No
Zoning And Restrictions
- Zoningspecification
- R-1
Pool And Spa
- Pool Features
- In Ground
- Outdoor Pool
Listed by Chris Tuten (828-216-3824) · EXP Realty LLC (888-584-9431)
Location
- Address
- 18 Forest Road
- City
- Asheville, NC 28803
- Community
- Biltmore Forest
Schools
- Elementary
- William Estes
- Middle
- Valley Springs
- High
- T.C. Roberson
School assignments may change. Contact the school district to confirm.

Details provided by CANOPYMLS as Distributed by MLS Grid and may not match the public record.
IDX information is provided exclusively for consumers’ personal, non-commercial use only; it may not be used for any purpose other than to identify prospective properties consumers may be interested in purchasing. Data is deemed reliable but is not guaranteed accurate by the MLS GRID. Use of this site may be subject to an end user license agreement.
Based on information submitted to the MLS GRID as of Dec 8, 2025. All data is obtained from various sources and may not have been verified by broker or MLS GRID. Supplied Open House Information is subject to change without notice. All information should be independently reviewed and verified for accuracy. Properties may or may not be listed by the office/agent presenting the information.
Some IDX listings have been excluded from this website.
Any use by you of search facilities of data on the site, other than by a consumer looking to purchase real estate, is prohibited.
DMCA Notice: Palmetto Park Realty respects the intellectual property rights of others. If you believe that your work has been copied in a way that constitutes copyright infringement, please provide our designated agent with written notice containing the following information: (1) identification of the copyrighted work claimed to have been infringed; (2) identification of the material that is claimed to be infringing; (3) your contact information; (4) a statement that you have a good faith belief that use of the material is not authorized; and (5) a statement that the information in the notification is accurate and you are authorized to act on behalf of the copyright owner.
Please send DMCA notices to: hello@palmettopark.com