18 Forest Road
Asheville, NC 28803
$365/Sq Ft
Sold
5 bd · 4 ba · 3,945 sqft · $365/sqft
About This Home
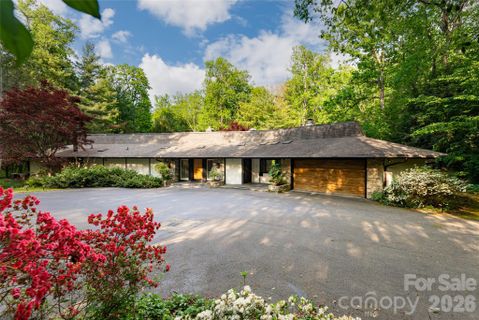
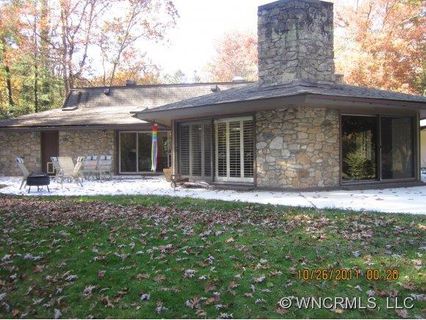
Tucked in the sought-after Biltmore Forest setting, 18 Forest Road offers a refined blend of midcentury modern design, architectural character, privacy and indoor-outdoor living. Rock accents featured inside and out create a cohesive design element, adding timeless texture while visually connecting the residence to its landscaped setting. Expansive glass doors bring the outdoors into the heart of the home, creating a seamless connection to nature and outdoor spaces.
The living room is anchored by a three-sided stone gas fireplace, while a wood-burning stove adds warmth and character to the den. The primary suite is located on the main level, offering convenience and comfort. Ample storage throughout the residence supports everyday function, including a former photography darkroom now used for storage.
The lower level features a spacious recreation room with elevator access, adding flexibility for gathering, hobbies or extended living. Outdoors, an in-ground, solar-heated pool serves as a private retreat framed by lush, established native landscaping. Set within one of the Asheville area’s distinguished residential communities, Biltmore Forest is also home to a private country club, with membership available by application.
With limited opportunities in Biltmore Forest below $2 million, this residence presents an exceptional opportunity to enjoy privacy, character and enduring appeal. Basement bedrooms and baths are included in the bedroom/bath room count, but the square footage is not counted due to ceiling height being below seven feet in the basement hallway. Request a floor plan for more details.
Property history
-
Jul 10, 2026Sold $1,510,000 ClosedListed $1,510,000 · May 14, 2026 57 days on market
-
Jul 10, 2026Sold $1,440,000 ClosedListed $1,510,000 · May 14, 2026 57 days on market
-
Jun 24, 2026Status changed to Off Market $1,510,000 Off MarketCanceled -> Off Market
-
Jun 12, 2026Went pending $1,510,000 PendingActive -> Pending
-
May 14, 2026Previously listed $1,510,000 Closed
-
Feb 23, 2026Status changed to Off Market $1,510,000 Off MarketCanceled -> Off Market
-
Dec 8, 2025Status changed to Canceled $1,510,000 CanceledOff Market -> Canceled
-
Sep 25, 2025Listed for sale $1,510,000 Off Market
-
May 29, 2012Sold $780,000 ClosedListed $780,000 · Oct 21, 2011 221 days on market
-
Oct 21, 2011Previously listed $780,000 Closed
Property Details
Interior Details
- Heating
- Heat Pump
- Natural Gas
- Wood Stove
- Zoned
- Flooring
- Stone
- Tile
- Wood
- Sqftmain
- 2879
- Roomcount
- 2
- Sqftlower
- 0
- Sqftthird
- 0
- Sqftupper
- 0
- Sqftgarage
- 561
- Bedroommain
- 3
- Bedroomlower
- 0
- Bedroomthird
- 0
- Bedroomupper
- 0
- Fullbathmain
- 2
- Halfbathmain
- 0
- Door Features
- French Doors
- Screen Door(s)
- Fullbathlower
- 0
- Fullbaththird
- 0
- Fullbathupper
- 0
- Halfbathlower
- 0
- Halfbaththird
- 0
- Halfbathupper
- 0
- Half Bathrooms
- 0
- Bedroombasement
- 2
- Total Bathrooms
- 4
- Window Features
- Skylight(s)
- Fullbathbasement
- 2
- Halfbathbasement
- 0
- Halfbathsecondlq
- 0
- Laundry Features
- Electric Dryer Hookup
- Gas Dryer Hookup
- In Basement
- Utility Room
- Inside
- Laundry Room
- Sink
- Sqftunheatedmain
- 0
- Interior Features
- Elevator
- Entrance Foyer
- Pantry
- Storage
- Walk-In Closet(s)
- Wet Bar
- Mainlevelgarageyn
- 1
- Security Features
- Smoke Detector(s)
- Sqftunheatedlower
- 0
- Sqftunheatedthird
- 0
- Sqftunheatedtotal
- 1813
- Sqftunheatedupper
- 0
- Fireplace Features
- Gas
- Gas Log
- Kitchen
- Living Room
- See Through
- Wood Burning Stove
- Sqfttotalpropertyhla
- 3945
- Sqftunheatedbasement
- 1813
Dwelling And Structure
- Architectural Style
- Ranch
- Accessibility Features
- Two or More Access Exits
- Elevator
Square Footage And Levels
- Levels
- One
- Above Grade Finished Area
- 2879
- Below Grade Finished Area
- 1066
Parking And Garage
- Carport Spaces
- 0
- Covered Spaces
- 0
- Parking Features
- Driveway
- Attached Garage
- Garage Faces Front
- Open Parking Spaces
- 0
Exterior Features
- Roof
- Architectural Shingle
- Construction Materials
- Hard Stucco
- Stone
- Patio And Porch Features
- Covered
- Deck
- Patio
- Porch
- Rear Porch
- Side Porch
- Wrap Around
Lot And Land
- Fencing
- Back Yard
- Lot Features
- Cleared
- Level
- Pond(s)
- Private
- Rolling Slope
- Wooded
- Lot Size Acres
- 1.31
- Lot Size Units
- Acres
- Horse Amenities
- None
- Other Structures
- Shed(s)
- None
Basement And Foundation
- Basement
- Basement Shop
- Bath/Stubbed
- Daylight
- Exterior Entry
- Interior Entry
- Partially Finished
- Storage Space
- Walk-Out Access
- Foundation Details
- Basement
Waterfront And View
- Waterfront Features
- None
Utilities
- Sewer
- Public Sewer
- Utilities
- Electricity Connected
- Natural Gas
- Water Source
- Public
Financial Information
- Citytaxespaidto
- Biltmore Forest
- Proposedspecialassessmentyn
- 0
Zoning And Restrictions
- Zoningspecification
- R-1
Pool And Spa
- Private Pool
- true
- Pool Features
- Heated
- In Ground
- Outdoor Pool
Listed by Natalie Bacon (828-772-0282) · Premier Sotheby’s International Realty (828-277-3238)
Location
- Address
- 18 Forest Road
- City
- Asheville, NC 28803
- Community
- Biltmore Forest
Schools
- Elementary
- Estes/Koontz
- Middle
- Valley Springs
- High
- T.C. Roberson
School assignments may change. Contact the school district to confirm.

Details provided by CANOPYMLS as Distributed by MLS Grid and may not match the public record.
IDX information is provided exclusively for consumers’ personal, non-commercial use only; it may not be used for any purpose other than to identify prospective properties consumers may be interested in purchasing. Data is deemed reliable but is not guaranteed accurate by the MLS GRID. Use of this site may be subject to an end user license agreement.
Based on information submitted to the MLS GRID as of Jul 22, 2026. All data is obtained from various sources and may not have been verified by broker or MLS GRID. Supplied Open House Information is subject to change without notice. All information should be independently reviewed and verified for accuracy. Properties may or may not be listed by the office/agent presenting the information.
Some IDX listings have been excluded from this website.
Any use by you of search facilities of data on the site, other than by a consumer looking to purchase real estate, is prohibited.
DMCA Notice: Palmetto Park Realty respects the intellectual property rights of others. If you believe that your work has been copied in a way that constitutes copyright infringement, please provide our designated agent with written notice containing the following information: (1) identification of the copyrighted work claimed to have been infringed; (2) identification of the material that is claimed to be infringing; (3) your contact information; (4) a statement that you have a good faith belief that use of the material is not authorized; and (5) a statement that the information in the notification is accurate and you are authorized to act on behalf of the copyright owner.
Please send DMCA notices to: hello@palmettopark.com