14 Sulphur Springs Road
Asheville, NC 28806
Est. $5,047/mo20% down · 7.125% · 30-yrAdjust
- P&I$4,285
- Taxes$497
- Insurance$265
- PMI$0
- HOA$0
Principal, interest, property tax, insurance & HOA. Estimate only — not a loan offer.
$376/Sq Ft
3 bd · 3 ba · 2,115 sqft · $376/sqft
About This Home
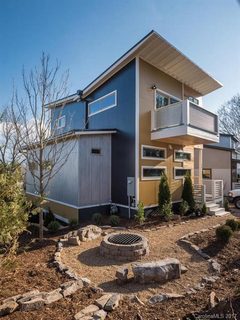
Discover modern, energy-efficient living in the heart of West Asheville. This 3-bedroom, 3.5-bath modern home combines Green Built NC construction, solar power, flexible living and work space, a private lower-level entrance, and a peaceful, park-like backyard, all just minutes from the restaurants, breweries, shops, parks, and everyday conveniences that make West Asheville one of Asheville’s most desirable communities.
Zoned HR-3, the property offers exceptional flexibility for the way people live and work today. The thoughtfully designed floor plan provides options for a home office, creative studio, guest quarters, separate living area, or other permitted uses. A private entrance to the lower level adds even greater versatility and creates a natural separation between living, working, and guest spaces.
Built with sustainability, comfort, and long-term efficiency in mind, the home is Green Built NC certified and features a 3kW solar array to help offset energy use. Large windows and thoughtful orientation bring abundant natural light into the home, creating bright, open interiors with a strong connection to the outdoors.
Indoor air quality is enhanced by a Panasonic Energy Recovery Ventilator (ERV), which continuously exchanges stale indoor air for fresh, filtered outdoor air while helping balance humidity and reduce energy loss. Combined with the home's green-building features and solar system, it provides an efficient and comfortable living environment throughout the year.
The sustainable design continues outdoors with a permeable river-rock parking area that helps manage stormwater and supports low-impact development. The private, park-like backyard offers a welcome retreat with space for entertaining, gardening, relaxing, or enjoying Asheville’s four-season mountain lifestyle.
Location is another standout. Enjoy convenient access to West Asheville restaurants, breweries, coffee shops, shopping, parks, and neighborhood gathering places, with downtown Asheville and the surrounding Blue Ridge Mountains within easy reach.
Whether you're looking for a modern West Asheville home, dedicated work-from-home space, room for guests, or a property with the flexibility to adapt over time, this home delivers a compelling combination of location, sustainable design, energy efficiency, and versatility.
Modern design. Green Built NC. Solar power. Flexible living. Private outdoor space. West Asheville.
Property history
-
Sep 16, 2026Price reduced $795,000 ActiveWas $829,000
-
Jun 24, 2026Status changed to Off Market $849,000 Off MarketCanceled -> Off Market
-
Apr 17, 2026Listed for sale $829,000 ActiveListed 152 Days
Show 7 more Show less
-
Feb 23, 2026Status changed to Off Market $849,000 Off MarketCanceled -> Off Market
-
Feb 16, 2026Status changed to Canceled $849,000 CanceledOff Market -> Canceled
-
Feb 4, 2026Listed for sale $849,000 ActiveListed 152 Days
-
Feb 4, 2026Previously listed $849,000 Off Market
-
May 18, 2017Sold $498,000 ClosedListed $499,000 · Aug 11, 2016 280 days on market
-
Feb 27, 2017Price changed $499,000 ClosedWas $489,000
-
Aug 11, 2016Previously listed $499,000 Closed
Property Details
Interior Details
- Heating
- ENERGY STAR Qualified Equipment
- Natural Gas
- Flooring
- Concrete
- Tile
- Wood
- Room Count
- 4
- Entry Level
- 1
- Lower Level
- Entire Level Above Grade
- Door Features
- Insulated Door(s)
- Screen Door(s)
- Sliding Doors
- Entry Location
- Main
- Half Bathrooms
- 1
- Unheated Sq Ft
- 80
- Total Bathrooms
- 4
- Window Features
- Insulated Window(s)
- Window Treatments
- Laundry Features
- In Basement
- Main Level Sq Ft
- 758
- Security Features
- Carbon Monoxide Detector(s)
- Smoke Detector(s)
- Upper Level Sq Ft
- 648
- Fireplace Features
- Gas
- Main Level Bedrooms
- 0
- Lower Level Bedrooms
- 1
- Unheated Lower Sq Ft
- 80
- Upper Level Bedrooms
- 2
- Main Level Full Baths
- 0
- Main Level Half Baths
- 1
- Lower Level Full Baths
- 1
- Upper Level Full Baths
- 2
Dwelling And Structure
- Construction Type
- Site Built
- Green Sustainability
- No VOC Coatings
- Photovoltaic - Solar Power
- Spray Foam Insulation
Square Footage And Levels
- Levels
- Two
- Above Grade Finished Area
- 1406
- Below Grade Finished Area
- 709
Parking And Garage
- Parking Features
- Driveway
Exterior Features
- Exterior Features
- Fire Pit
- Construction Materials
- Aluminum
- Fiber Cement
- Hardboard Siding
- Metal
- Patio And Porch Features
- Balcony
Lot And Land
- Lot Features
- Green Area
- Paved
- Rolling Slope
- Wooded
- Land Included
- Yes
- Lot Size Acres
- 0.14
- Lot Size Units
- Acres
- Other Structures
- Shed(s)
Basement And Foundation
- Basement
- Daylight
- Exterior Entry
- Finished
- Full
- Storage Space
- Walk-Up Access
- Foundation Details
- Basement
Utilities
- Sewer
- Public Sewer
- Utilities
- Cable Connected
- Electricity Connected
- Natural Gas
- Solar
- Water Source
- City
Financial Information
- City Taxes Paid To
- Asheville
Zoning And Restrictions
- Zoning
- H R3
- Subject To Ccrs
- No
Listed by Mark Marshall (828-230-6888) · Century 21 Connected (828-348-0222)
Location
- Address
- 14 Sulphur Springs Road
- City
- Asheville, NC 28806
- Community
- West Asheville
Schools
- Elementary
- Atkinson
- Middle
- Asheville
- High
- Asheville
School assignments may change. Contact the school district to confirm.

Details provided by CANOPYMLS as Distributed by MLS Grid and may not match the public record.
IDX information is provided exclusively for consumers’ personal, non-commercial use only; it may not be used for any purpose other than to identify prospective properties consumers may be interested in purchasing. Data is deemed reliable but is not guaranteed accurate by the MLS GRID. Use of this site may be subject to an end user license agreement.
Based on information submitted to the MLS GRID as of Sep 16, 2026. All data is obtained from various sources and may not have been verified by broker or MLS GRID. Supplied Open House Information is subject to change without notice. All information should be independently reviewed and verified for accuracy. Properties may or may not be listed by the office/agent presenting the information.
Some IDX listings have been excluded from this website.
Any use by you of search facilities of data on the site, other than by a consumer looking to purchase real estate, is prohibited.
DMCA Notice: Palmetto Park Realty respects the intellectual property rights of others. If you believe that your work has been copied in a way that constitutes copyright infringement, please provide our designated agent with written notice containing the following information: (1) identification of the copyrighted work claimed to have been infringed; (2) identification of the material that is claimed to be infringing; (3) your contact information; (4) a statement that you have a good faith belief that use of the material is not authorized; and (5) a statement that the information in the notification is accurate and you are authorized to act on behalf of the copyright owner.
Please send DMCA notices to: hello@palmettopark.com