10 Trafalgar Circle
Asheville, NC 28805
$240/Sq Ft
Sold
4 bd · 3 ba · 2,459 sqft · $240/sqft
HOA & Association
About This Condo
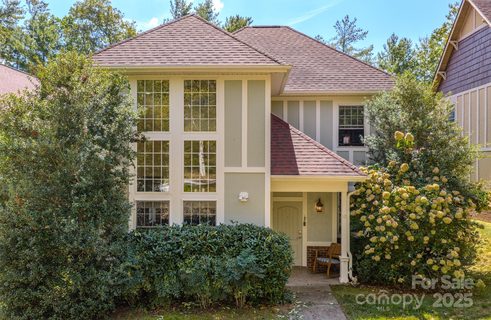
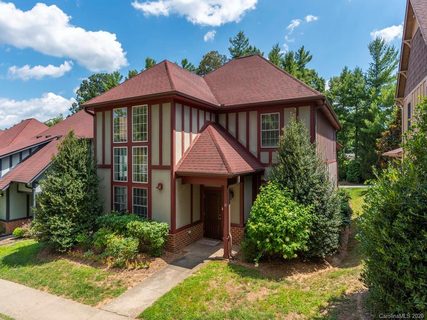
Rare opportunity in Albemarle Reserve in Asheville’s Haw Creek neighborhood offering this beautiful home with abundant light and park-like common grounds! Looking for maintenance-free living so you have time to enjoy the mountains? This home is in a community of 22 tudor-style stand alone (no shared walls!
) condominiums on 7 acres. Enter into an incredible space with bright, airy open 2-story great room surrounded in windows. Main level has a primary suite with large walk in closet and large tile bath.
Second floor offers another huge primary bedroom en suite with two walk-in closets and beautifully tiled bath. Additionally there are two guest rooms, bathroom, and large home office, study or craft room! Covered rear porch is a peaceful oasis or entertainment spot.
Oversized 2-car garage. Perfect full time residence or second/summer home in a desirable location. Minutes to restaurants, shops and cultural events in downtown Asheville, interstates, and Blue Ridge Pkwy with low East Asheville traffic.
Minimal HOA covers yard and road maintenance......
Property history
-
Oct 23, 2025Sold $590,000 ClosedListed $599,000 · Sep 18, 2025 35 days on market
-
Sep 18, 2025Previously listed $599,000 Closed
-
Nov 10, 2020Sold $367,000 ClosedListed $374,700 · Aug 21, 2020 81 days on market
Show 2 more Show less
-
Sep 29, 2020Price reduced $374,700 ClosedWas $395,700
-
Aug 21, 2020Previously listed $374,700 Closed
Property Details
Interior Details
- Heating
- Central
- Heat Pump
- Hot Water
- Natural Gas
- Flooring
- Carpet
- Hardwood
- Tile
- Wood
- Sqftmain
- 1085
- Roomcount
- 13
- Sqftlower
- 0
- Sqftthird
- 0
- Sqftupper
- 1374
- Exclusions
- hot tub negotiable
- Sqftgarage
- 503
- Bedroommain
- 1
- Entry Level
- 1
- Bedroomlower
- 0
- Bedroomthird
- 0
- Bedroomupper
- 3
- Fullbathmain
- 1
- Halfbathmain
- 1
- Fullbathlower
- 0
- Fullbaththird
- 0
- Fullbathupper
- 2
- Halfbathlower
- 0
- Halfbaththird
- 0
- Halfbathupper
- 0
- Half Bathrooms
- 1
- Bedroombasement
- 0
- Bedroomsecondlq
- 0
- Total Bathrooms
- 4
- Fullbathbasement
- 0
- Fullbathsecondlq
- 0
- Halfbathbasement
- 0
- Halfbathsecondlq
- 0
- Laundry Features
- Main Level
- Sqftunheatedmain
- 0
- Interior Features
- Entrance Foyer
- Open Floorplan
- Pantry
- Storage
- Mainlevelgarageyn
- 1
- Security Features
- Carbon Monoxide Detector(s)
- Smoke Detector(s)
- Sqftunheatedlower
- 0
- Sqftunheatedthird
- 0
- Sqftunheatedtotal
- 0
- Sqftunheatedupper
- 0
- Fireplace Features
- Gas
- Gas Unvented
- Living Room
- Sqfttotalpropertyhla
- 2459
- Sqftunheatedbasement
- 0
- Sqftsecondlivingquarters
- 0
- Sqftsecondlivingquartershla
- 0
Square Footage And Levels
- Levels
- Two
- Above Grade Finished Area
- 2459
- Below Grade Finished Area
- 0
Parking And Garage
- Parking Features
- Driveway
- Attached Garage
Exterior Features
- Roof
- Architectural Shingle
- Exterior Features
- Hot Tub
- Construction Materials
- Fiber Cement
- Patio And Porch Features
- Covered
- Rear Porch
Lot And Land
- Lot Features
- Cul-De-Sac
Basement And Foundation
- Foundation Details
- Slab
Utilities
- Sewer
- Public Sewer
- Utilities
- Electricity Connected
- Natural Gas
- Underground Utilities
- Water Source
- City
Financial Information
- Citytaxespaidto
- Asheville
- Hoasubjecttodues
- Mandatory
Zoning And Restrictions
- Zoningspecification
- R M6
Listed by Reed Fendler (828-450-0765) · Nest Realty Asheville (828-318-8313)
Location
- Address
- 10 Trafalgar Circle
- City
- Asheville, NC 28805
- Community
- Albemarle Reserve
Schools
- Elementary
- Haw Creek
- Middle
- AC Reynolds
- High
- AC Reynolds
School assignments may change. Contact the school district to confirm.

Details provided by CANOPYMLS as Distributed by MLS Grid and may not match the public record.
IDX information is provided exclusively for consumers’ personal, non-commercial use only; it may not be used for any purpose other than to identify prospective properties consumers may be interested in purchasing. Data is deemed reliable but is not guaranteed accurate by the MLS GRID. Use of this site may be subject to an end user license agreement.
Based on information submitted to the MLS GRID as of Oct 24, 2025. All data is obtained from various sources and may not have been verified by broker or MLS GRID. Supplied Open House Information is subject to change without notice. All information should be independently reviewed and verified for accuracy. Properties may or may not be listed by the office/agent presenting the information.
Some IDX listings have been excluded from this website.
Any use by you of search facilities of data on the site, other than by a consumer looking to purchase real estate, is prohibited.
DMCA Notice: Palmetto Park Realty respects the intellectual property rights of others. If you believe that your work has been copied in a way that constitutes copyright infringement, please provide our designated agent with written notice containing the following information: (1) identification of the copyrighted work claimed to have been infringed; (2) identification of the material that is claimed to be infringing; (3) your contact information; (4) a statement that you have a good faith belief that use of the material is not authorized; and (5) a statement that the information in the notification is accurate and you are authorized to act on behalf of the copyright owner.
Please send DMCA notices to: hello@palmettopark.com