10 Sixth Street
Asheville, NC 28804
$240/Sq Ft
Sold
2 bd · 1 ba · 1,148 sqft · $240/sqft
About This Home
Attention Builders/Investors! Unlock significant ROI with this high potential development opportunity in the rapidly growing corridor of Woodfin, located just 10 mins north of downtown Asheville! Pre-inspected classic 1930's 2 bedroom/1 bath bungalow (may be possible to convert additional bedroom/bath) that creates immediate value as a renovation flip or rental hold.
Charming wood floors, woodburning fireplace with insert, good sized rooms and loads of potential! Large .965 acre +/- lot unlocks potential multiple lots as use-by right for residential or multi-family uses.
Property is outside steep slope ordinance and any flood zones! Water and sewer allocation approvals on file and recent boundary survey completed. See conceptual images for possible 3 or 4 lot configurations as minor lot subdivision but buyer/agent to confirm, subject to Woodfin Planning Department on final approvals.
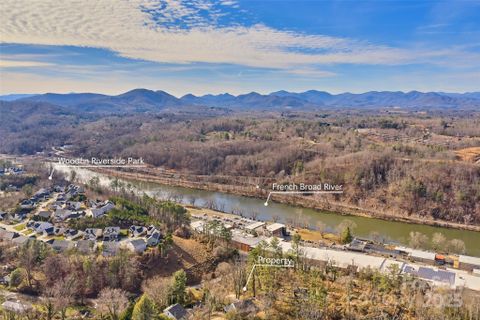
Lots should offer long range year round views of mountains and French Broad River depending on layout and height of future buildings. Less then 1 mile from historic Asheville Cotton Mill Studios, Woodfin Riverside Park and Taylor's Wave - a worldclass whitewater wave under construction for kayakers and surfers with an estimated $4.8 million price tag!
Oil tank needed for oil furnace. Sold As-IS, seeking cash buyers ONLY. Don't delay as opportunities like this don't come around often and price is aggressive!
Owners/list agents.
Property history
-
Jul 1, 2026Price reduced $389,000 ActiveWas $399,000
-
May 30, 2026Listed for sale $389,000 Active59 days on market
-
Feb 11, 2026Sold $275,000 ClosedListed $350,000 · Dec 24, 2025 49 days on market
-
Feb 10, 2026Sold $275,000 ClosedListed $350,000 · Dec 24, 2025 48 days on market
-
Jan 8, 2026Went pending $350,000 PendingActive -> Pending
-
Dec 24, 2025Previously listed $350,000 Closed
Property Details
Interior Details
- Heating
- Forced Air
- Oil
- Flooring
- Vinyl
- Wood
- Sqftmain
- 1148
- Roomcount
- 7
- Sqftlower
- 0
- Sqftthird
- 0
- Sqftupper
- 0
- Bedroommain
- 2
- Fullbathmain
- 1
- Halfbathmain
- 0
- Door Features
- Storm Door(s)
- Half Bathrooms
- 0
- Total Bathrooms
- 1
- Window Features
- Insulated Window(s)
- Laundry Features
- Electric Dryer Hookup
- Utility Room
- Washer Hookup
- Interior Features
- Attic Stairs Pulldown
- Mainlevelgarageyn
- 0
- Sqftunheatedtotal
- 0
- Fireplace Features
- Insert
- Living Room
- Wood Burning
- Sqfttotalpropertyhla
- 1148
Dwelling And Structure
- Architectural Style
- Bungalow
Square Footage And Levels
- Levels
- One
- Above Grade Finished Area
- 1148
- Below Grade Finished Area
- 0
Parking And Garage
- Carport Spaces
- 1
- Carport Present
- true
- Parking Features
- Detached Carport
- Driveway
Exterior Features
- Roof
- Composition
- Construction Materials
- Aluminum
- Brick Partial
- Patio And Porch Features
- Covered
- Front Porch
- Side Porch
Lot And Land
- Lot Features
- Level
- Sloped
- Views
- Lot Size Acres
- 0.965
- Lot Size Units
- Acres
- Horse Amenities
- None
Basement And Foundation
- Foundation Details
- Crawl Space
Waterfront And View
- View
- Long Range
- Mountain(s)
- Water
- Year Round
- Waterfront Features
- None
Utilities
- Sewer
- Public Sewer
- Utilities
- Electricity Connected
- Water Source
- City
Financial Information
- Citytaxespaidto
- Woodfin
- Proposedspecialassessmentyn
- 0
Zoning And Restrictions
- Zoningspecification
- R-7
Listed by Troy Flack (828-275-7275) · Keller Williams Professionals (828-254-7253)
Location
- Address
- 10 Sixth Street
- City
- Asheville, NC 28804
Schools
- Elementary
- Woodfin/Eblen
- Middle
- Clyde A Erwin
- High
- Clyde A Erwin
School assignments may change. Contact the school district to confirm.

Details provided by CANOPYMLS as Distributed by MLS Grid and may not match the public record.
IDX information is provided exclusively for consumers’ personal, non-commercial use only; it may not be used for any purpose other than to identify prospective properties consumers may be interested in purchasing. Data is deemed reliable but is not guaranteed accurate by the MLS GRID. Use of this site may be subject to an end user license agreement.
Based on information submitted to the MLS GRID as of Feb 11, 2026. All data is obtained from various sources and may not have been verified by broker or MLS GRID. Supplied Open House Information is subject to change without notice. All information should be independently reviewed and verified for accuracy. Properties may or may not be listed by the office/agent presenting the information.
Some IDX listings have been excluded from this website.
Any use by you of search facilities of data on the site, other than by a consumer looking to purchase real estate, is prohibited.
DMCA Notice: Palmetto Park Realty respects the intellectual property rights of others. If you believe that your work has been copied in a way that constitutes copyright infringement, please provide our designated agent with written notice containing the following information: (1) identification of the copyrighted work claimed to have been infringed; (2) identification of the material that is claimed to be infringing; (3) your contact information; (4) a statement that you have a good faith belief that use of the material is not authorized; and (5) a statement that the information in the notification is accurate and you are authorized to act on behalf of the copyright owner.
Please send DMCA notices to: hello@palmettopark.com
Free account needed — create one to continue viewing homes.
Members see everything — free👋 Still browsing this community?
See everything on 10 Sixth Street
Full photos, price history, and every active & pending home in this community with a free account.
1 / 32- ✓ Full price & tax history for this home
- ✓ Every active & pending this community listing
- ✓ Price-drop & new-listing alerts — you control them
Palmetto Park Realty Team
Check your messages
Enter your 6-digit code
We sent a code to .
You're in — want text alerts too?
Verify your number and we'll text you price drops and new this community listings. 1–2 texts a month, stop anytime.
You're in
Enjoy full access to 10 Sixth Street and every home on Palmetto Park.