34 Foxbridge Way
Arden, NC 28704
$279/Sq Ft
Sold
3 bd · 3 ba · 3,513 sqft · $279/sqft
About This Home
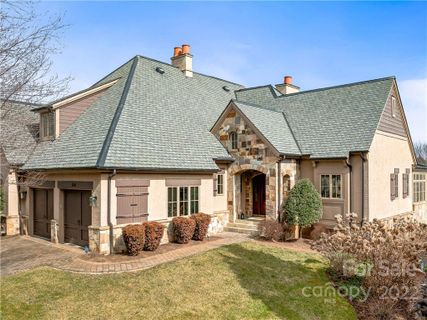
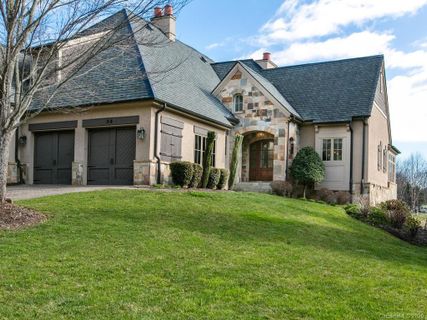
Situated on a quiet street overlooking waterfall and pond features, this home is elegantly appointed. Mahogany woodworking and doors throughout. Additional upgrades include cherry cabinets, African steamed cedar floors and a 4 seasons sunroom with heated floor and zoned A/C and heat. Beautiful mountain views.
Custom mahogany woodwork throughout, including solid doors and casework, cabinetry in kitchen and built-in next to fireplace: African cedar floors; All window treatments stay; Blind in Master is electric; Floor in 4-seasons room is heated; Dishwasher and microwave replaced last year; One of the HVAC units was replaced within last 2 years; Custom tiles in master and guest bathrooms; Lower level terrace extends around corner of house and is under the 4-seasons room; Cedar-lined closet lower level; Epoxy garage floor; New motors and heavy-duty hardware installed on garage doors within past two months.
Property history
-
Jul 15, 2026Price reduced $1,375,000 ActiveWas $1,475,000
-
Jun 24, 2026Status changed to Off Market $1,495,000 Off MarketExpired -> Off Market
-
May 11, 2026Price reduced $1,475,000 ActiveWas $1,550,000
-
Apr 6, 2026Listed for sale $1,375,000 Active141 days on market
-
Mar 1, 2026Status changed to Off Market $1,495,000 Off MarketExpired -> Off Market
-
Mar 1, 2026Status changed to Expired $1,495,000 ExpiredOff Market -> Expired
-
Dec 8, 2025Price reduced $1,495,000 Off MarketWas $1,575,000
-
Jul 25, 2022Sold $1,520,000 ClosedListed $1,520,000 · Feb 28, 2022 147 days on market
-
Feb 28, 2022Previously listed $1,520,000 Closed
-
Jul 22, 2020Sold $978,400 ClosedListed $1,050,000 · Feb 28, 2020 145 days on market
-
Feb 28, 2020Previously listed $1,050,000 Closed
Property Details
Interior Details
- Heating
- Zoned
- Flooring
- Tile
- Wood
- Sqftmain
- 1888
- Roomcount
- 14
- Sqftlower
- 0
- Sqftother
- 0
- Sqftthird
- 0
- Sqftupper
- 0
- Sqftgarage
- 570
- Bedroommain
- 1
- Entry Level
- 1
- Fullbathmain
- 1
- Halfbathmain
- 1
- Entry Location
- Main
- Half Bathrooms
- 1
- Bedroombasement
- 2
- Total Bathrooms
- 4
- Fullbathbasement
- 2
- Halfbathbasement
- 0
- Laundry Features
- Main Level
- Sqftunheatedmain
- 0
- Interior Features
- Kitchen Island
- Open Floorplan
- Walk-In Closet(s)
- Wet Bar
- Mainlevelgarageyn
- 1
- Security Features
- Security Service
- Sqftunheatedlower
- 0
- Sqftunheatedthird
- 0
- Sqftunheatedtotal
- 106
- Sqftunheatedupper
- 0
- Sqfttotalpropertyhla
- 3513
- Sqftunheatedbasement
- 106
Dwelling And Structure
- Is Property Attached
- true
Square Footage And Levels
- Levels
- One
- Above Grade Finished Area
- 1888
- Below Grade Finished Area
- 1625
Parking And Garage
- Parking Features
- Garage
Exterior Features
- Roof
- Shingle
- Construction Materials
- Hard Stucco
- Stone
- Wood
- Patio And Porch Features
- Balcony
- Rear Porch
Lot And Land
- Lot Size
- 0.23
- Lot Features
- End Unit
- Lake On Property
- Lot Size Units
- Acres
Basement And Foundation
- Basement
- Basement
- Partially Finished
Waterfront And View
- View
- Mountain(s)
Utilities
- Sewer
- Public Sewer
- Utilities
- Underground Power Lines
- Water Source
- City
Financial Information
- Citytaxespaidto
- Arden
- Hoasubjecttodues
- Mandatory
Zoning And Restrictions
- Zoningspecification
- R-2
Listed by Cary Findlay (828-808-4473) · Walnut Cove Realty LLC (828-684-5151)
Location
- Address
- 34 Foxbridge Way
- City
- Arden, NC 28704
- Community
- The Cliffs at Walnut Cove
Schools
- Elementary
- Avery's Creek/Koontz
- Middle
- Valley Springs
- High
- T.C. Roberson
School assignments may change. Contact the school district to confirm.

Details provided by CANOPYMLS as Distributed by MLS Grid and may not match the public record.
IDX information is provided exclusively for consumers’ personal, non-commercial use only; it may not be used for any purpose other than to identify prospective properties consumers may be interested in purchasing. Data is deemed reliable but is not guaranteed accurate by the MLS GRID. Use of this site may be subject to an end user license agreement.
Based on information submitted to the MLS GRID as of Apr 2, 2021. All data is obtained from various sources and may not have been verified by broker or MLS GRID. Supplied Open House Information is subject to change without notice. All information should be independently reviewed and verified for accuracy. Properties may or may not be listed by the office/agent presenting the information.
Some IDX listings have been excluded from this website.
Any use by you of search facilities of data on the site, other than by a consumer looking to purchase real estate, is prohibited.
DMCA Notice: Palmetto Park Realty respects the intellectual property rights of others. If you believe that your work has been copied in a way that constitutes copyright infringement, please provide our designated agent with written notice containing the following information: (1) identification of the copyrighted work claimed to have been infringed; (2) identification of the material that is claimed to be infringing; (3) your contact information; (4) a statement that you have a good faith belief that use of the material is not authorized; and (5) a statement that the information in the notification is accurate and you are authorized to act on behalf of the copyright owner.
Please send DMCA notices to: hello@palmettopark.com