32 Featherstone Trail
Arden, NC 28704
$809/Sq Ft
Sold
5 bd · 5 ba · 7,173 sqft · $809/sqft
HOA & Association
About This Home
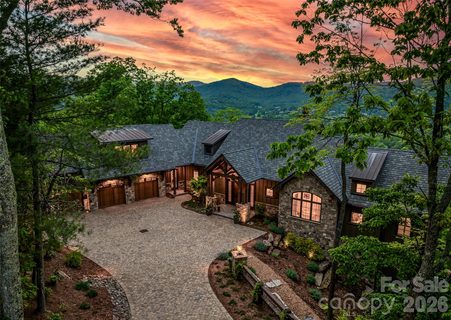
Perched high inside The Cliffs at Walnut Cove and thoughtfully crafted by acclaimed builder Dillard-Jones in 2023, this exceptional mountain estate imbues every moment with sweeping vistas of the Blue Ridge Parkway, the Walnut Cove valley, and even long-range views of Biltmore Estate and downtown Asheville. Perfectly positioned on 1.28 professionally landscaped acres, the home blends timeless mountain architecture with exceptional craftsmanship, luxurious designer finishes, and smart home technology. Comfortable elegance at its finest.
The outdoor living spaces command equal attention as the indoors, ensuring year-round enjoyment of the perfect four-seasons climate. Outdoor fireplaces, IPE decking, copper gutters, and integrated Phantom and AluTech hurricane shutters, all conspire to create a seamless connection between the home and its natural surroundings. Sierra Pacific windows frame the breathtaking mountain vistas and fill the home with natural light, while curated designer finishes complement warm architectural elements and custom millwork.
At the heart of the home, a beautifully appointed chef’s kitchen features a premium Thermador appliance suite, extensive custom cabinetry, and thoughtfully designed spaces for gathering and entertaining. Modern convenience seamlessly integrates throughout the home with advanced Savant smart home technology, surround sound, comprehensive security and camera systems, and a private elevator shaft designed for future installation. Across every level of your new retreat, luxury and functionality coalesce, anticipating every daily need. To complete the package a 48 KW generator stands ready to deliver instant peace of mind.
Property history
-
Sep 1, 2026Sold $6,550,000 ClosedListed $6,550,000 · May 8, 2026 116 days on market
-
Sep 1, 2026Sold $5,800,000 ClosedListed $6,550,000 · May 8, 2026 116 days on market
-
Jun 30, 2026Went pending $6,550,000 PendingActive -> Pending
Show 1 more Show less
-
May 8, 2026Previously listed $6,550,000 Closed
Property Details
Interior Details
- Heating
- Natural Gas
- Zoned
- Sqftmain
- 3214
- Roomcount
- 6
- Sqftlower
- 0
- Sqftthird
- 0
- Sqftupper
- 746
- Sqftgarage
- 836
- Bedroommain
- 1
- Bedroomthird
- 3
- Bedroomupper
- 1
- Fullbathmain
- 1
- Halfbathmain
- 1
- Fullbaththird
- 3
- Fullbathupper
- 1
- Halfbaththird
- 0
- Halfbathupper
- 0
- Half Bathrooms
- 1
- Total Bathrooms
- 6
- Laundry Features
- In Basement
- Interior Features
- Central Vacuum
- Hot Tub
- Kitchen Island
- Open Floorplan
- Pantry
- Walk-In Closet(s)
- Walk-In Pantry
- Wet Bar
- Mainlevelgarageyn
- 1
- Sqftunheatedtotal
- 0
- Fireplace Features
- Fire Pit
- Living Room
- Porch
- Sqfttotalpropertyhla
- 7173
- Sqftsecondlivingquartershla
- 0
Dwelling And Structure
- Architectural Style
- Transitional
Square Footage And Levels
- Levels
- One and One Half
- Above Grade Finished Area
- 3960
- Below Grade Finished Area
- 3213
Parking And Garage
- Parking Features
- Attached Garage
Exterior Features
- Roof
- Architectural Shingle
- Exterior Features
- Fire Pit
- Hot Tub
- Outdoor Kitchen
- Construction Materials
- Hardboard Siding
- Stone
- Patio And Porch Features
- Balcony
- Screened
Lot And Land
- Lot Features
- Steep Slope
- Lot Size Acres
- 1.28
- Lot Size Units
- Acres
Basement And Foundation
- Basement
- Finished
- Foundation Details
- Basement
Waterfront And View
- View
- City
- Long Range
- Mountain(s)
- Year Round
Utilities
- Sewer
- Septic Installed
- Utilities
- Natural Gas
- Underground Utilities
- Water Source
- City
Financial Information
- Citytaxespaidto
- No City Taxes Paid
- Hoasubjecttodues
- Mandatory
- Proposedspecialassessmentyn
- 0
Zoning And Restrictions
- Zoningspecification
- R-2
Listed by Kyle Olinger (828-684-5151) · Walnut Cove Realty/Allen Tate/Beverly-Hanks (828-684-5151)
Location
- Address
- 32 Featherstone Trail
- City
- Arden, NC 28704
- Community
- The Cliffs At Walnut Cove
Schools
- Elementary
- Avery's Creek/Koontz
- Middle
- Valley Springs
- High
- T.C. Roberson
School assignments may change. Contact the school district to confirm.

Details provided by CANOPYMLS as Distributed by MLS Grid and may not match the public record.
IDX information is provided exclusively for consumers’ personal, non-commercial use only; it may not be used for any purpose other than to identify prospective properties consumers may be interested in purchasing. Data is deemed reliable but is not guaranteed accurate by the MLS GRID. Use of this site may be subject to an end user license agreement.
Based on information submitted to the MLS GRID as of Sep 1, 2026. All data is obtained from various sources and may not have been verified by broker or MLS GRID. Supplied Open House Information is subject to change without notice. All information should be independently reviewed and verified for accuracy. Properties may or may not be listed by the office/agent presenting the information.
Some IDX listings have been excluded from this website.
Any use by you of search facilities of data on the site, other than by a consumer looking to purchase real estate, is prohibited.
DMCA Notice: Palmetto Park Realty respects the intellectual property rights of others. If you believe that your work has been copied in a way that constitutes copyright infringement, please provide our designated agent with written notice containing the following information: (1) identification of the copyrighted work claimed to have been infringed; (2) identification of the material that is claimed to be infringing; (3) your contact information; (4) a statement that you have a good faith belief that use of the material is not authorized; and (5) a statement that the information in the notification is accurate and you are authorized to act on behalf of the copyright owner.
Please send DMCA notices to: hello@palmettopark.com