22 Asher Lane
Arden, NC 28704
$299/Sq Ft
Sold
3 bd · 2 ba · 1,936 sqft · $299/sqft
HOA & Association
About This Home
Pre-inspected, move-in ready, and located within the active and welcoming Cottages at Glenn Oaks community, known for its shared green space and neighborhood gatherings.
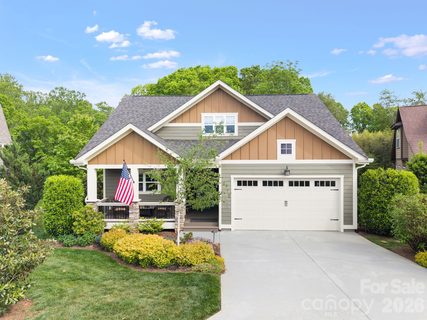
Situated on one of the most desirable lots in the neighborhood this one-owner home offers rare privacy and a serene, wooded backdrop rich in native wildlife. The inviting covered front porch is perfect for morning coffee or afternoon beverages under the gentle breeze of the ceiling fan.
A welcoming foyer opens to the main living space and two-story living room complete with a gas fireplace. Oversized windows offer abundant natural light while the custom Hunter Douglas blinds provide privacy throughout the home.
The chef’s kitchen impresses with a tile backsplash, large island with storage and electrical outlets, granite countertops, custom pantry shelving, under-cabinet lighting, and Viking appliances including a duel fuel range with gas cooktop and electric convection oven. The kitchen flows seamlessly to the dining area, offering ample space for all of your entertaining needs.
Enjoy easy indoor-outdoor living with a screened-in porch and adjoining deck with natural gas hookup ready for grilling. Raised garden beds along the side of the home are ready for your personal touches.
The main-level primary suite is tucked away behind double doors and features two walk-in closets and a well-appointed ensuite with dual vanities and a tiled shower. Private access to the screened porch adds to its appeal. Upstairs includes two spacious bedrooms (or a bedroom and an office) and a full bath with dual vanities, shower/tub combo, and mountain views.
Additional highlights include hardwood floors throughout, main-level laundry and half bath, dual-zone HVAC, custom closet systems by Carolina Closets, two-car garage, and well designed storage spaces.
Property history
-
Aug 4, 2026Sold $574,900 ClosedListed $574,900 · May 15, 2026 81 days on market
-
Aug 4, 2026Sold $579,000 ClosedListed $574,900 · May 15, 2026 81 days on market
-
Jun 29, 2026Went pending $574,900 PendingActive -> Pending
Show 6 more Show less
-
Jun 27, 2026Price reduced $574,900 ActiveWas $579,000
-
Jun 27, 2026Price reduced $574,900 ClosedWas $579,000
-
Jun 8, 2026Price reduced $579,000 ActiveWas $585,000
-
May 15, 2026Previously listed $574,900 Closed
-
Apr 30, 2015Sold $319,016 ClosedListed $317,048 · Mar 8, 2015 53 days on market

-
Mar 8, 2015Previously listed $317,048 Closed
Property Details
Interior Details
- Heating
- Forced Air
- Natural Gas
- Zoned
- Flooring
- Tile
- Wood
- Other - See Remarks
- Sqftmain
- 1296
- Roomcount
- 11
- Sqftlower
- 0
- Sqftthird
- 0
- Sqftupper
- 640
- Sqftgarage
- 424
- Bedroommain
- 1
- Bedroomupper
- 2
- Fullbathmain
- 1
- Halfbathmain
- 1
- Fullbathupper
- 1
- Halfbathupper
- 0
- Half Bathrooms
- 1
- Total Bathrooms
- 3
- Window Features
- Window Treatments
- Laundry Features
- Laundry Room
- Main Level
- Sqftunheatedmain
- 155
- Interior Features
- Kitchen Island
- Open Floorplan
- Pantry
- Storage
- Walk-In Closet(s)
- Mainlevelgarageyn
- 1
- Sqftunheatedtotal
- 320
- Sqftunheatedupper
- 165
- Fireplace Features
- Gas Vented
- Great Room
- Sqfttotalpropertyhla
- 1936
Dwelling And Structure
- Architectural Style
- Arts and Crafts
Square Footage And Levels
- Levels
- Two
- Above Grade Finished Area
- 1936
- Below Grade Finished Area
- 0
Parking And Garage
- Parking Features
- Driveway
- Attached Garage
- Garage Faces Front
Exterior Features
- Roof
- Architectural Shingle
- Construction Materials
- Fiber Cement
- Hard Stucco
- Patio And Porch Features
- Covered
- Deck
- Front Porch
- Rear Porch
- Screened
Lot And Land
- Lot Features
- Green Area
- Level
- Private
- Creek/Stream
- Wooded
- Views
- Lot Size Acres
- 0.23
- Lot Size Units
- Acres
Basement And Foundation
- Foundation Details
- Crawl Space
Utilities
- Sewer
- Public Sewer
- Utilities
- Natural Gas
- Underground Power Lines
- Underground Utilities
- Water Source
- City
Financial Information
- Citytaxespaidto
- No City Taxes Paid
- Hoasubjecttodues
- Mandatory
Zoning And Restrictions
- Zoningspecification
- R-2
Listed by Rachel Alosky Stark (828-329-3552) · Patton Allen Real Estate LLC (828-348-1154)
Location
- Address
- 22 Asher Lane
- City
- Arden, NC 28704
- Community
- Cottages At Glenn Oaks
Schools
- Elementary
- Avery's Creek/Koontz
- Middle
- Valley Springs
- High
- T.C. Roberson
School assignments may change. Contact the school district to confirm.

Details provided by CANOPYMLS as Distributed by MLS Grid and may not match the public record.
IDX information is provided exclusively for consumers’ personal, non-commercial use only; it may not be used for any purpose other than to identify prospective properties consumers may be interested in purchasing. Data is deemed reliable but is not guaranteed accurate by the MLS GRID. Use of this site may be subject to an end user license agreement.
Based on information submitted to the MLS GRID as of Aug 4, 2026. All data is obtained from various sources and may not have been verified by broker or MLS GRID. Supplied Open House Information is subject to change without notice. All information should be independently reviewed and verified for accuracy. Properties may or may not be listed by the office/agent presenting the information.
Some IDX listings have been excluded from this website.
Any use by you of search facilities of data on the site, other than by a consumer looking to purchase real estate, is prohibited.
DMCA Notice: Palmetto Park Realty respects the intellectual property rights of others. If you believe that your work has been copied in a way that constitutes copyright infringement, please provide our designated agent with written notice containing the following information: (1) identification of the copyrighted work claimed to have been infringed; (2) identification of the material that is claimed to be infringing; (3) your contact information; (4) a statement that you have a good faith belief that use of the material is not authorized; and (5) a statement that the information in the notification is accurate and you are authorized to act on behalf of the copyright owner.
Please send DMCA notices to: hello@palmettopark.com