14 Golfside Court
Arden, NC 28704
$420/Sq Ft
Sold
5 bd · 5 ba · 4,946 sqft · $420/sqft
About This Townhome
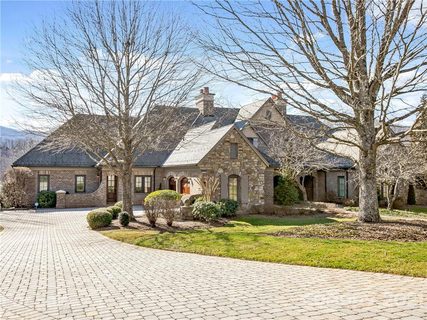
Beautiful European Townhome! Situated on the approach to the 9th green on the Jack Nicklaus Signature Golf Course located in The Cliffs at Walnut Cove, this Tuscan inspired townhome lives like a large, single-family home. With 10 to 14 foot ceilings, faux painted walls, and custom lighting make this home wonderfully unique!
Spacious open floor plan; three fireplaces; fabulous kitchen with full Viking appliance package, including wine cooler; Pella high-end Low E/energy windows and doors. Gorgeous master suite with spa-like bath and custom cabinetry in the master closet. Enjoy the southwesterly view overlooking the golf course while sitting on your covered porch, complete with phantom screens.
Relax as you listen the sounds of the waterfall just steps away. Minutes to the clubhouse and other amenities. Membership available.
Property history
-
Jul 10, 2026Price reduced $2,750,000 ActiveWas $2,895,000
-
Jun 19, 2026Price reduced $2,895,000 ActiveWas $2,995,000
-
Apr 24, 2026Listed for sale $2,995,000 ActiveSep 10, 2021
Show 3 more Show less
-
Sep 10, 2021Sold $2,075,000 ClosedListed $2,195,000 · Mar 19, 2021 175 days on market
-
Jun 13, 2021Price reduced $2,195,000 ClosedWas $2,395,000
-
Mar 19, 2021Previously listed $2,195,000 Closed
Property Details
Interior Details
- Heating
- Central
- Flooring
- Carpet
- Tile
- Wood
- Sqftmain
- 2559
- Roomcount
- 16
- Sqftlower
- 0
- Sqftother
- 0
- Sqftthird
- 0
- Sqftupper
- 0
- Sqftgarage
- 692
- Bedroommain
- 1
- Entry Level
- 1
- Fullbathmain
- 2
- Halfbathmain
- 1
- Entry Location
- Main
- Half Bathrooms
- 2
- Bedroombasement
- 4
- Total Bathrooms
- 7
- Fullbathbasement
- 3
- Halfbathbasement
- 1
- Laundry Features
- Main Level
- Sqftunheatedmain
- 0
- Interior Features
- Kitchen Island
- Open Floorplan
- Split Bedroom
- Walk-In Closet(s)
- Wet Bar
- Mainlevelgarageyn
- 1
- Security Features
- Security Service
- Sqftunheatedlower
- 0
- Sqftunheatedthird
- 0
- Sqftunheatedtotal
- 0
- Sqftunheatedupper
- 0
- Sqfttotalpropertyhla
- 4946
- Sqftunheatedbasement
- 0
Dwelling And Structure
- Architectural Style
- European
- Is Property Attached
- true
Square Footage And Levels
- Levels
- One
- Above Grade Finished Area
- 2559
- Below Grade Finished Area
- 2387
Parking And Garage
- Parking Features
- Garage
Exterior Features
- Roof
- Composition
- Construction Materials
- Brick Full
- Patio And Porch Features
- Balcony
- Rear Porch
- Screened
Lot And Land
- Lot Size
- 0.22
- Lot Features
- Cul-De-Sac
- On Golf Course
- Lot Size Units
- Acres
Basement And Foundation
- Basement
- Basement
- Partially Finished
Waterfront And View
- View
- Golf Course
- Mountain(s)
- Year Round
Utilities
- Sewer
- County Sewer
- Utilities
- Gas
- Underground Power Lines
- Water Source
- City
Financial Information
- Citytaxespaidto
- Arden
- Hoasubjecttodues
- Mandatory
- Proposedspecialassessmentyn
- 0
Zoning And Restrictions
- Zoningspecification
- R-2
Listed by Josh Smith (828-684-5151) · Beverly-Hanks & Assoc. Walnut Cove (828-684-5151)
Location
- Address
- 14 Golfside Court
- City
- Arden, NC 28704
- Community
- The Cliffs at Walnut Cove
Schools
- Elementary
- Unspecified
- Middle
- Valley Springs
- High
- T.C. Roberson
School assignments may change. Contact the school district to confirm.

Details provided by CANOPYMLS as Distributed by MLS Grid and may not match the public record.
IDX information is provided exclusively for consumers’ personal, non-commercial use only; it may not be used for any purpose other than to identify prospective properties consumers may be interested in purchasing. Data is deemed reliable but is not guaranteed accurate by the MLS GRID. Use of this site may be subject to an end user license agreement.
Based on information submitted to the MLS GRID as of Sep 10, 2021. All data is obtained from various sources and may not have been verified by broker or MLS GRID. Supplied Open House Information is subject to change without notice. All information should be independently reviewed and verified for accuracy. Properties may or may not be listed by the office/agent presenting the information.
Some IDX listings have been excluded from this website.
Any use by you of search facilities of data on the site, other than by a consumer looking to purchase real estate, is prohibited.
DMCA Notice: Palmetto Park Realty respects the intellectual property rights of others. If you believe that your work has been copied in a way that constitutes copyright infringement, please provide our designated agent with written notice containing the following information: (1) identification of the copyrighted work claimed to have been infringed; (2) identification of the material that is claimed to be infringing; (3) your contact information; (4) a statement that you have a good faith belief that use of the material is not authorized; and (5) a statement that the information in the notification is accurate and you are authorized to act on behalf of the copyright owner.
Please send DMCA notices to: hello@palmettopark.com